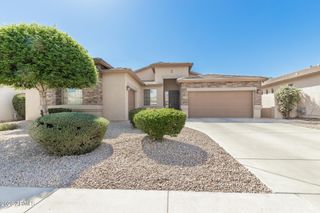
6146 W POTTER Drive, Glendale, AZ 85308
- 5 beds |
- 3 baths |
- 2,671 sqft
 Single-Family Home
  Built in 1994
  7,405sqft lot
 3 car garage
  $255/sqft
  Listed 10 days ago
Property Description
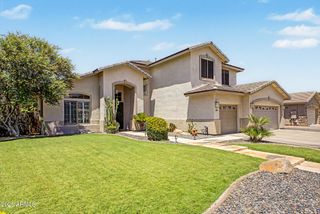
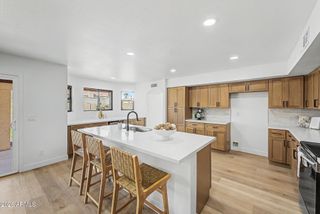
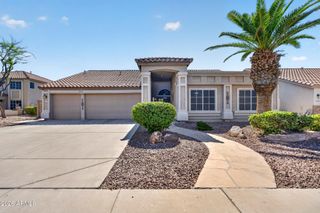
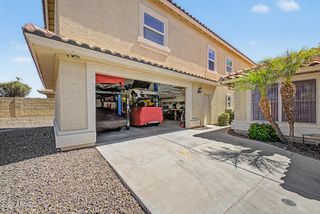
Located in the Arrowhead Camelot Views lake community, this Glendale home offers a great combination of major updates, outdoor living, and a location close to parks, a golf course in your backyard, and everyday conveniences. With owned solar panels, a sparkling pool, and several big ticket improvements already completed, this home makes a perfect move in ready opportunity! Inside, the kitchen features granite countertops, a center island, and plenty of cabinetry for storage and workspace. The layout flows naturally into the main living areas, where a fireplace adds warmth and character to the space. Out back, a pool with water feature, built in BBQ, and gorgeous golf course views create an outdoor space that is easy to enjoy throughout the year, whether relaxing at home or spending time with friends and family. And the HVAC system, roof, and water heater are all only about three years old. A 3 car garage also provides extra room for vehicles, storage, or hobbies. Residents of Arrowhead Camelot Views enjoy a lake neighborhood setting with nearby walking paths, children's playgrounds, golf courses, and close access to Thunderbird Conservation Park for hiking, biking, and outdoor recreation. The location also offers convenient freeway access and close proximity to Midwestern University, along with shopping and dining nearby.
- Listing Status:
- Active
- Date Added:
- July 9, 2026
- Data Last Updated:
- July 14, 2026 at 6:08AM
- Listing Office:
- eXp Realty : 888-897-7821
- Listing Agent:
- John Gluch : 480-493-5359
- MLS ID:
- 7049778

- General: BalconyBuilt-in Barbecue
- Style: Santa Barbara/Tuscan
- Pool: OutdoorFenced
- Parking: Attached GarageGarage Door OpenerDirect AccessAttch'd Gar Cabinets
- Roofing: Tile
- Windows: Skylight(s)Solar ScreensDual Pane
- General: StuccoWood FramePainted
- HOA Amenities: Maintenance GroundsStreet Maint256.25Quarterly
- Originating MLS: Arizona Regional Multiple Listing Service 2
- School District: Deer Valley Unified District
- County: Maricopa
- Zoning: 20022437
- Fencing: BlockWrought Iron
- Water: City Water
- Sewer: Public Sewer
- Source: Arizona Regional Multiple Listing Service 2
This listing courtesy of John Gluch , eXp Realty
Monthly Payment
- Principal & Interest $
- Property Taxes $
- Home Insurance $
- VA Funding Fee $

 New - 3 days ago