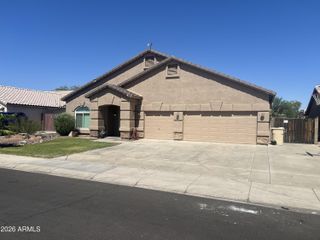
15310 N 80TH Lane, Peoria, AZ 85381
- 4 beds |
- 2 baths |
- 2,512 sqft
 Single-Family Home
  Built in 1998
  0.26acre lot
 3 car garage
  $259/sqft
  Listed 5 days ago
Property Description
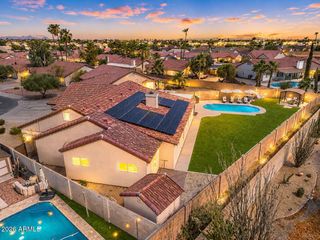
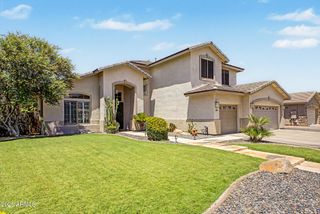
Opportunity to own a beautifully updated single-level home in the highly sought-after gated community of Legacy Estates! Situated on a spacious lot with a desirable 3-car garage, this 4-bedroom residence features a well-designed split floor plan with two generous living areas, soaring vaulted ceilings, a neutral color palette, and tasteful modern updates throughout. The bright and inviting kitchen offers white cabinetry with crown molding, abundant counter space, a pantry, and an ideal layout for everyday living and entertaining. The oversized primary suite is a true retreat, featuring double-door entry, a large picture window, a spacious walk-in closet, dual vanities, a soaking tub, a glass-enclosed walk-in shower, and a private water closet. Step outside to your private backyard oasis complete with a covered patio, sparkling pool, and extended decking--perfect for relaxing or hosting family and friends. Ideally located near Arrowhead Towne Center, the P83 Entertainment District, premier dining, the Peoria Sports Complex, convenient Loop 101 access, and just minutes from State Farm Stadium, this exceptional home offers the perfect combination of comfort, style, and location.
- Listing Status:
- Active
- Date Added:
- July 10, 2026
- Data Last Updated:
- July 14, 2026 at 5:06AM
- Listing Office:
- Howe Realty : 602-909-6513
- Listing Agent:
- Heather Bowen : 623-326-8409
- MLS ID:
- 7051514

- General: None
- Style: Santa Barbara/Tuscan
- Pool: OutdoorPlay Pool
- Parking: Attached GarageGarage Door Opener
- Roofing: Tile
- Windows: Screens
- General: StuccoWood Frame
- Road/Access: Asphalt
- HOA Amenities: Maintenance Grounds266.0Quarterly
- Originating MLS: Arizona Regional Multiple Listing Service 2
- School District: Peoria Unified School District
- County: Maricopa
- Zoning: 20062902
- Fencing: Back YardBlock
- Water: City Water
- Sewer: Public Sewer
- Source: Arizona Regional Multiple Listing Service 2
This listing courtesy of Heather Bowen , Howe Realty
Monthly Payment
- Principal & Interest $
- Property Taxes $
- Home Insurance $
- VA Funding Fee $

 New - 6 hours ago