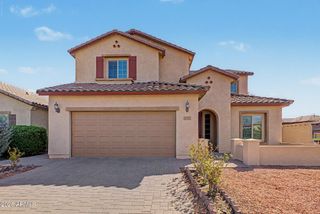
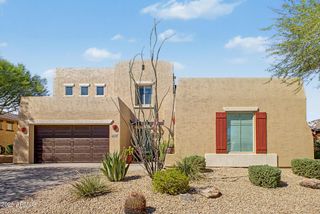
7133 W PARAISO Drive, Glendale, AZ 85310
- 4 beds |
- 3 baths |
- 3,087 sqft
 Single-Family Home
  Built in 1995
  10,454sqft lot
 2 car garage
  $191/sqft
  Listed 18 days ago
Property Description
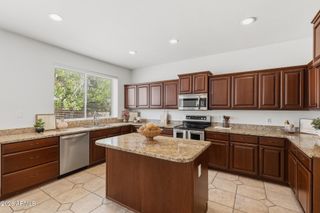
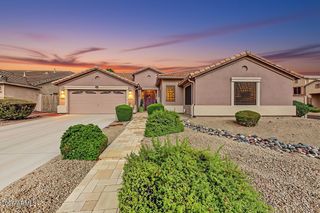
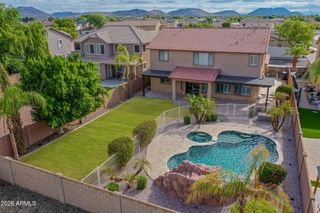
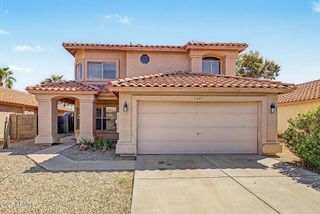
Spectacular Hillcrest Ranch location near neighborhood parks and all three award-winning schools! One of the community's largest homes offers a downstairs bedroom with 3/4 bath, plus three bedrooms and a spacious loft upstairs. The generous primary suite features a sitting room, dual walk-in closets, separate tub and shower, large linen closet and oversized balcony. The chef's kitchen boasts upgraded cabinetry, granite countertops, a large pantry and island with sink. Separate living, family and dining rooms provide abundant space for entertaining. Additional highlights include coffered ceilings, built-in laundry cabinetry, a one-year-old roof and an expansive grassy backyard with a large covered patio and custom storage shed. So much to love!
- Listing Status:
- Active
- Date Added:
- September 10, 2026
- Data Last Updated:
- September 23, 2026 at 7:06AM
- Listing Office:
- RE/MAX Fine Properties : 623-643-1000
- Listing Agent:
- Sheri Lynn McBroom : 602-697-5823
- MLS ID:
- 7076435

- General: BalconyShed(s)
- Parking: Attached GarageGarage Door Opener
- Roofing: Tile
- Windows: Solar ScreensDual Pane
- General: StuccoWood FramePainted
- Road/Access: PavedAsphalt
- HOA Amenities: Maintenance Grounds123.0Quarterly
- Originating MLS: Arizona Regional Multiple Listing Service 2
- School District: Deer Valley Unified District
- County: Maricopa
- Zoning: 23117083
- Fencing: Block
- Water: Public
- Sewer: Public Sewer
- Source: Arizona Regional Multiple Listing Service 2
This listing courtesy of Sheri Lynn McBroom , RE/MAX Fine Properties
Monthly Payment
- Principal & Interest $
- Property Taxes $
- Home Insurance $
- VA Funding Fee $