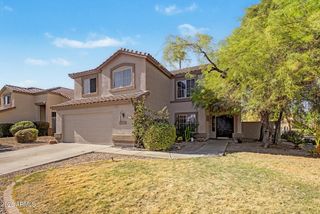
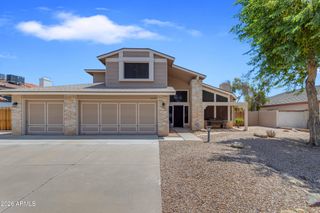
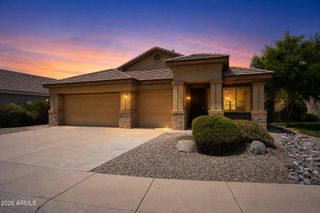
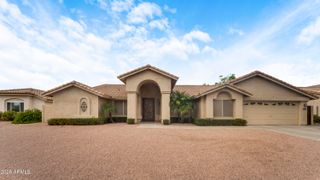
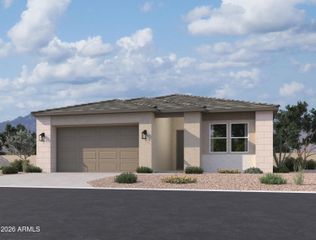
7426 W ORAIBI Drive, Glendale, AZ 85308
- 4 beds |
- 3 baths |
- 2,594 sqft
 Single-Family Home
  Built in 1987
  6,534sqft lot
 3 car garage
  $236/sqft
  Listed 3 days ago
Property Description
Beautiful single family home featured on a highly desirable Golf Course lot in ''Arrowhead by the Lakes'' community located in Glendale, AZ. This home incorporates a subtle balance of contemporary finishes with a modern design. The home offers 4 bedrooms, 2.5 full baths, an open concept 2,594 sq ft] floor plan, upgraded kitchen w/ raised panel cabinetry, granite counter tops, ss appliances, center (eat-in) island, and pantry. Additional home details will also include 9ft+ high ceilings, a dedicated dining space, formal & informal living space(s) w/ fireplace, tile flooring, modern plumbing/lighting fixtures, ceiling fans, and lots of windows offering great natural light throughout the living spaces. The master retreat boasts spacious sleeping quarters, an en suite w/ dual vanities, separat soaking tub & shower, and large..walk-in closet. Lastly, the home features a tandem 3-car garage, Tesla Charging Station, large/private back yard w/ low maintenance landscaping, extended covered patio space, swimming pool, and golf course view fence lot--perfect for entertaining family and friends. Arrowhead by the lakes offers residents close proximity to the "Clubs at Arrowhead" Golf club, recreational parks/playgrounds, and shopping/dining options for residents.
- Listing Status:
- Active
- Date Added:
- August 21, 2026
- Data Last Updated:
- August 25, 2026 at 4:07PM
- Listing Office:
- Realty Executives Arizona Territory : 602-755-8556
- Listing Agent:
- Matthew W. Long : 480-330-6788
- MLS ID:
- 7069748

- General: None
- Style: Contemporary
- Pool: OutdoorFenced
- Parking: Attached GarageGarage Door OpenerDirect AccessAttch'd Gar Cabinets
- Roofing: Tile
- Windows: Solar ScreensDual Pane
- General: StuccoWood FramePainted
- HOA Amenities: Maintenance Grounds120.0Quarterly
- Originating MLS: Arizona Regional Multiple Listing Service 2
- School District: Deer Valley Unified District
- County: Maricopa
- Zoning: 20029171
- Fencing: BlockWrought Iron
- Water: City Water
- Sewer: Public Sewer
- Source: Arizona Regional Multiple Listing Service 2
This listing courtesy of Matthew W. Long , Realty Executives Arizona Territory
Monthly Payment
- Principal & Interest $
- Property Taxes $
- Home Insurance $
- VA Funding Fee $

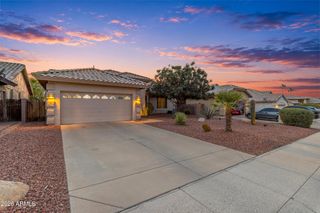
 New - 22 hours ago