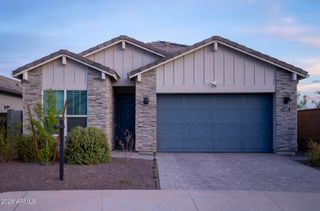
7615 W JULIE Drive, Glendale, AZ 85308
- 4 beds |
- 2 baths |
- 1,964 sqft
 Single-Family Home
  Built in 1987
  7,405sqft lot
 2 car garage
  $298/sqft
  Listed 3 days ago
Property Description
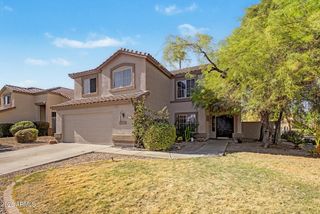
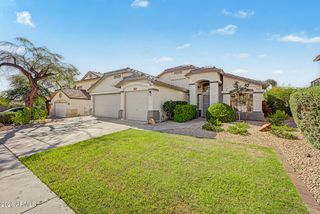
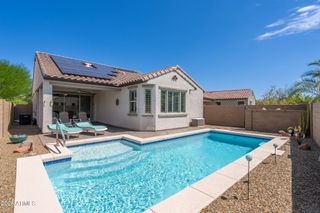
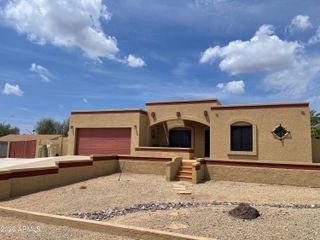
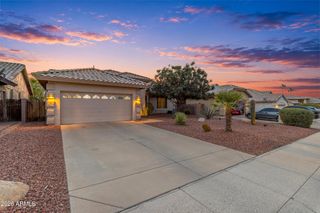
Welcome to Paradise! This lovingly cared for 4BR home is situated in one of Arrowhead Ranch's nicest neighborhoods & on prettiest Arrowhead Lake! Gorgeous ceramic tile floors T/O. The split primary suite with bay window overlooks the sparkling pool and waterfront. Perfection from the Expanded Front Entry with Double-Wide Mahogany doors & brand new Security doors through the Expansive custom designed Kitchen and Great Room with views of the covered patio and calming lake through 3 sets of French Doors. 3 additional bedrooms, 2 of which are connected to the Jack and Jill Bathroom featuring a New Jacuzzi Shower and double sink & vanity. Triple paned Windows and ceiling fans w/lights T/O along with a new solar system keep the energy bills to a bare minimum, See list of upgrades & utility $$ This is the best of Arrowhead Ranch living! Easy access to L101, Costco, Arrowhead Mall, AJ's Fine Foods, Midwestern University, a beautiful new Children's Hospital, Spring Baseball, Arizona Cardinals Stadium, golf courses, and TSMC!
- Listing Status:
- Active
- Date Added:
- August 21, 2026
- Data Last Updated:
- August 25, 2026 at 5:06PM
- Listing Office:
- The Brokery : 602-391-3571
- Listing Agent:
- Nancy C McLean : 602-692-3649
- MLS ID:
- 7069972

- General: None
- Style: Contemporary
- Pool: OutdoorPlay Pool
- Parking: Attached GarageGarage Door OpenerDirect Access
- Roofing: Tile
- Windows: ENERGY STAR Qualified WindowsTriple Pane Windows
- General: StuccoWood FramePainted
- Road/Access: Asphalt
- HOA Amenities: Maintenance Grounds150.0Quarterly
- Originating MLS: Arizona Regional Multiple Listing Service 2
- School District: Deer Valley Unified District
- County: Maricopa
- Zoning: 20030371
- Fencing: Back YardBlockWrought Iron
- Water: City Water
- Sewer: Public Sewer
- Source: Arizona Regional Multiple Listing Service 2
This listing courtesy of Nancy C McLean , The Brokery
Monthly Payment
- Principal & Interest $
- Property Taxes $
- Home Insurance $
- VA Funding Fee $

 New - 22 hours ago