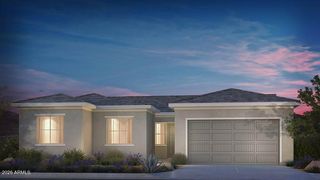
12026 S 184TH Avenue, Goodyear, AZ 85338
- 2 beds |
- 3 baths |
- 1,899 sqft
 Single-Family Home
  Built in 2017
  6,970sqft lot
 3 car garage
  $274/sqft
  Listed 3 days ago
Property Description
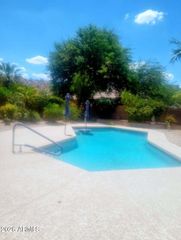
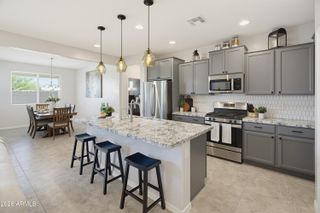
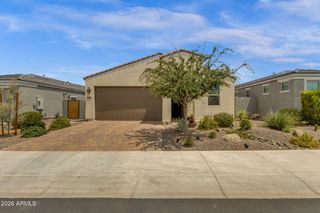
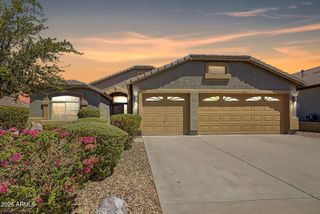
In the gated Golf Canyon community of Estrella Mountain Ranch, this energy-efficient home offers a comfortable, upgraded living experience with professional décor and custom accent walls throughout. With 2 bedrooms plus an open den/sitting area, 2.5 baths, and 1899 square feet, the layout is both inviting and functional. Plantation shutters, wood-look tile floors, and designer lighting complement a kitchen featuring stainless appliances, staggered cabinetry, granite countertops, tile backsplash, walk-in pantry, and a convenient pocket-office area. The primary suite has dual sinks, a large shower, and an oversized walk-in closet. Plenty of built-in storage and linen closets keep this home organized and clutter-free. Plus a water softener! The 3-car tandem garage includes attached cabinets and overhead storage for added practicality. The backyard, private with no neighbors behind, offers mountain views, a sparkling pool with bubblers, a built-in BBQ, and a pergola-covered sitting area. The primary retreat includes an en-suite bath with double sinks, an oversized shower, and a walk-in closet, while the guest bedroom also enjoys its own private en-suite bath. Residents of Estrella further benefit from world-class amenities including lakes, fitness centers, pools, hiking and biking trails, golf, and community activities.
- Listing Status:
- Active
- Date Added:
- July 24, 2026
- Data Last Updated:
- July 28, 2026 at 4:09AM
- Listing Office:
- Keller Williams Arizona Realty : 480-767-3000
- Listing Agent:
- Beth M Rider : 602-315-8749
- MLS ID:
- 7058171

- General: Built-in Barbecue
- Pool: Outdoor
- Parking: Tandem GarageGarage Door OpenerDirect AccessAttch'd Gar Cabinets
- Roofing: Tile
- General: Spray Foam InsulationStuccoWood FramePainted
- HOA Amenities: Maintenance Grounds591.0Quarterly
- Originating MLS: Arizona Regional Multiple Listing Service 2
- School District: Liberty Elementary District
- County: Maricopa
- Zoning: 40083690
- Fencing: Block
- Water: City Water
- Sewer: Public Sewer
- Source: Arizona Regional Multiple Listing Service 2
This listing courtesy of Beth M Rider , Keller Williams Arizona Realty
Monthly Payment
- Principal & Interest $
- Property Taxes $
- Home Insurance $
- VA Funding Fee $

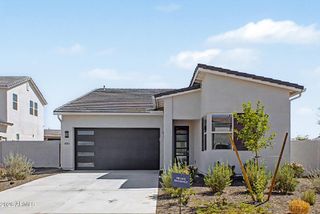
 New - 2 days ago