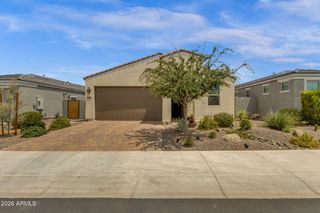
18229 W ASHURST Drive, Goodyear, AZ 85338
- 2 beds |
- 2 baths |
- 1,778 sqft
 Single-Family Home
  Built in 2026
  8,276sqft lot
 2 car garage
  $247/sqft
  Listed 13 days ago
Property Description
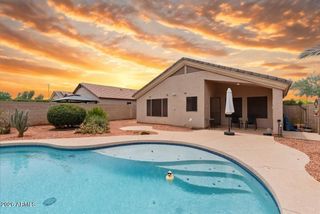
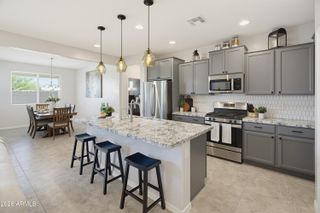
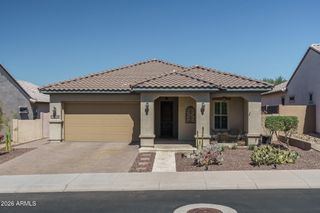
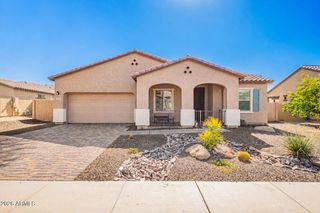
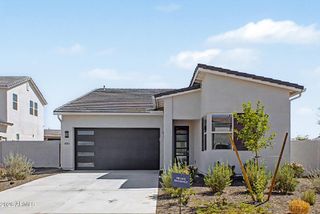
What's Special: Larger Lot | Larger Backyard | North Facing Lot | Flex Room. New Construction - August Completion! Built by America's Most Trusted Home Builder. Welcome to the Octave at 18229 W Ashurst Drive in CantaMia! Step into this thoughtfully designed single-story home that combines open living spaces with everyday convenience. The spacious kitchen features a large island, walk-in pantry, and butler's pantry, flowing seamlessly into the dining area and great room for effortless entertaining. A generous outdoor living space extends the heart of the home outdoors, creating the perfect setting for relaxing evenings and weekend gatherings. MLS#7053842 Tucked away for privacy, the primary suite offers a spacious bath and walk-in closet, while a secondary bedroom and full bath provide comfort for family or guests. A versatile flex room near the front of the home can easily serve as a home office, hobby space, or additional living area. Practical touches like a large storage room, dedicated laundry space, and two-car garage make daily life both organized and comfortable. Find a new adventure at CantaMia at Estrella, a 55+ haven in Goodyear, AZ. Enjoy a welcoming community with a clubhouse for gathering, lakeside walks, a sparkling pool, a fitness center, and lively pickleball games with new friends. With scenic surroundings and plenty of ways to stay active, every day brings something to look forward to at CantaMia. Additional Highlights Include: 4' garage extension, pavers at front porch, driveway and walkway, and backyard landscaping including artificial turf.
- Listing Status:
- Active
- Date Added:
- July 14, 2026
- Data Last Updated:
- July 28, 2026 at 5:06AM
- Listing Office:
- AV Homes : 480-344-5707
- Listing Agent:
- Samantha Darley :
- MLS ID:
- 7053842

- General: None
- Style: Santa Barbara/Tuscan
- Parking: Attached GarageExtended Length Garage
- Roofing: Tile
- General: StuccoWood FrameBlown CellulosePainted
- HOA Amenities: Maintenance GroundsStreet Maint265.0Monthly
- Originating MLS: Arizona Regional Multiple Listing Service 2
- School District: Liberty Elementary District
- County: Maricopa
- Zoning: 40076342
- Fencing: Block
- Water: City Water
- Sewer: Public Sewer
- Source: Arizona Regional Multiple Listing Service 2
This listing courtesy of Samantha Darley , AV Homes
Monthly Payment
- Principal & Interest $
- Property Taxes $
- Home Insurance $
- VA Funding Fee $

 New - 2 days ago