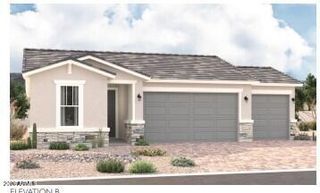
15130 W MORELAND Street, Goodyear, AZ 85338
- 3 beds |
- 3 baths |
- 1,897 sqft
 Single-Family Home
  Built in 2021
  5,663sqft lot
 2 car garage
  $237/sqft
  Listed 6 days ago
Property Description
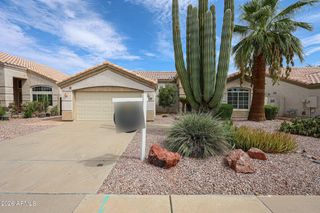
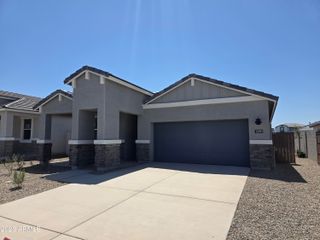
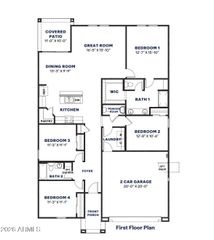
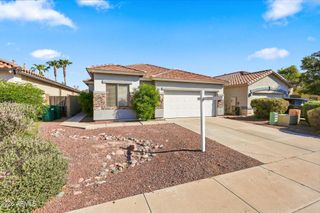
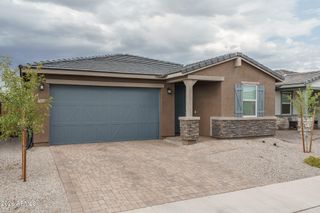
You'll LOVE this beautiful home in Estrella Commons! SOLAR PANELS PAID IN FULL!! Offering 3beds, 2 baths + powder room, desert landscape, and a 2-car garage w/paver driveway. The fabulous interior features high ceilings, tons of natural light, a neutral palette, wood-look tile flooring in common areas, and soft carpet in bedrooms. Enjoy the seamlessly flowing open layout, making entertaining a bliss! The gourmet kitchen boasts granite counters, subway tile backsplash, recessed lighting, ample cabinets w/crown molding, island w/breakfast bar, and high-end SS appliances w/cooktop gas. Versatile den for an office! The primary bedroom has a walk-in closet and a lavish ensuite with dual sinks, soaking tub, & a glass-enclosed shower. Outback, you have a covered patio, extended pavers, and artificial turf. Home, sweet home
- Listing Status:
- Active
- Date Added:
- August 19, 2026
- Data Last Updated:
- August 25, 2026 at 9:06PM
- Listing Office:
- My Home Group Real Estate : 480-685-2760
- Listing Agent:
- Lorenia Valdez : 602-781-7755
- MLS ID:
- 7068466

- General: None
- Style: Ranch
- Parking: Attached GarageGarage Door OpenerDirect Access
- Roofing: Tile
- Windows: Low-Emissivity WindowsDual PaneTinted WindowsVinyl Frame
- General: ICAT Recessed LightingSpray Foam InsulationStuccoWood FramePaintedICFs (Insulated Concrete Forms)Ducts Professionally Air-Sealed
- Road/Access: Paved
- HOA Amenities: Maintenance Grounds0.0Monthly
- Originating MLS: Arizona Regional Multiple Listing Service 2
- School District: Avondale Elementary District
- County: Maricopa
- Zoning: 50016851
- Fencing: Back YardBlock
- Water: City Water
- Sewer: Public Sewer
- Source: Arizona Regional Multiple Listing Service 2
This listing courtesy of Lorenia Valdez , My Home Group Real Estate
Monthly Payment
- Principal & Interest $
- Property Taxes $
- Home Insurance $
- VA Funding Fee $

 New - 1 hour ago