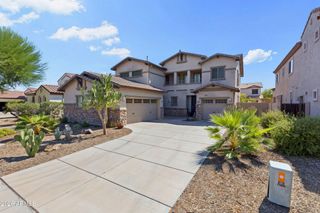
15395 W FAIRMOUNT Avenue, Goodyear, AZ 85395
- 3 beds |
- 2 baths |
- 2,961 sqft
 Single-Family Home
  Built in 1996
  8,712sqft lot
 3 car garage
  $181/sqft
  Listed 5 days ago
Property Description
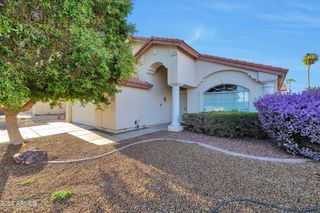
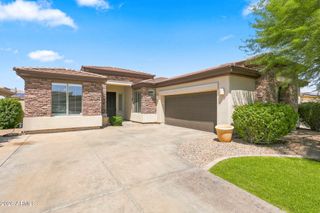
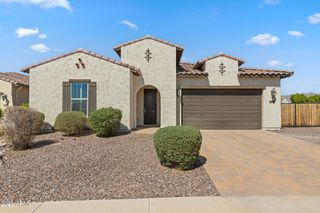
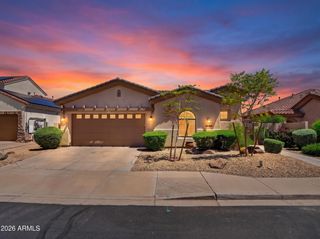
Exceptional Home In The PebbleCreek Active Adult Community! This Spacious Three-Bedroom, Two-Bathroom Home Offers An Inviting Floor Plan With Generous Living Spaces, Soaring Vaulted Ceilings, And An Impressive Three-Car Garage. Step Inside Through The Welcoming Entryway To A Comfortable Living Room Before Continuing Into The Open-Concept Kitchen And Family Room--A Great Space For Everyday Living And Entertaining. The Kitchen Features A Built-In Wall Oven, Abundant Cabinetry, And A Cooktop Located In The Large Kitchen Bar. The Bar Opens Directly To The Family Room And Offers Seating For Several Guests, Making It An Ideal Gathering Place. The Spacious Primary Bedroom Feels Like A Private Retreat And Includes Its Own Sitting Area. The Extra-Large Primary Bathroom Features Both A Separate Tub And Shower, Providing Plenty Of Room To Relax And Unwind. Outside, Enjoy A Fully Fenced Backyard With A Large Patio Spanning Most Of The Width Of The Home. A Portion Of The Patio Is Covered, Providing A Comfortable Outdoor Living Area For Relaxing, Entertaining, Or Enjoying Arizona's Beautiful Weather. Car Enthusiasts, Golf Cart Owners, And Anyone Needing Extra Storage Will Appreciate The Wide And Deep Three-Car Garage, Offering Plenty Of Space For Vehicles, Golf Carts, Hobbies, And Storage. Located In Pebble Creek, A Premier Active Adult Community In Goodyear, Arizona, This Home Offers The Space, Floor Plan, Garage, And Outdoor Living Areas Many Buyers Are Looking For. This Is A Must-See Home-- Please Stop By And See It Soon!
- Listing Status:
- Active
- Date Added:
- August 19, 2026
- Data Last Updated:
- August 25, 2026 at 5:06PM
- Listing Office:
- My Home Group Real Estate : 623-296-1329
- Listing Agent:
- Amy Nixon : 602-824-8787
- MLS ID:
- 7068625

- General: None
- Style: Ranch
- Parking: Garage Door OpenerDirect Access
- Roofing: Tile
- Windows: Dual Pane
- General: StuccoPaintedBlock
- Road/Access: Asphalt
- HOA Amenities: Maintenance Grounds1761.0Semi-Annually
- Originating MLS: Arizona Regional Multiple Listing Service 2
- School District: Adult
- County: Maricopa
- Zoning: 50169816
- Fencing: Back YardBlock
- Water: City Water
- Sewer: Public Sewer
- Source: Arizona Regional Multiple Listing Service 2
This listing courtesy of Amy Nixon , My Home Group Real Estate
Monthly Payment
- Principal & Interest $
- Property Taxes $
- Home Insurance $
- VA Funding Fee $

 New - 2 hours ago