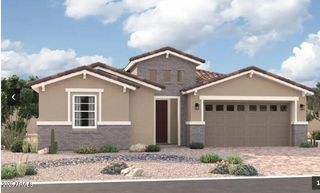
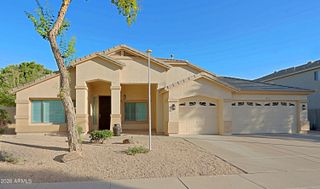
1710 N 134TH Lane, Goodyear, AZ 85395
- 3 beds |
- 3 baths |
- 2,970 sqft
 Single-Family Home
  Built in 2000
  0.27acre lot
 3 car garage
  $215/sqft
  Listed 8 days ago
Property Description
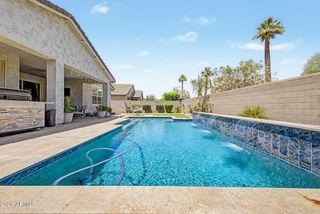
Experience luxury living in one of T.W. Lewis' most sought-after floor plans! This light-filled home showcases soaring 12' ceilings, 8' doors, plantation shutters, surround sound, and a modern electric fireplace in the great room. The gourmet kitchen impresses with slab granite countertops and backsplash, oversized island, upgraded Thermador stainless appliances, black granite sink, cooktop, & pull-out pantry shelving. The split floor plan offers privacy, while the spacious primary suite features patio access, garden tub, separate shower, dual sinks, bidet with remote features, and a large walk-in closet with 8' Mirror doors. Enjoy Arizona living outdoors with a Pebble Tec play pool, new Pentair filter, BBQ grill, lounge area, and gas firepit. Strategically located just north from I-10.
- Listing Status:
- Active
- Date Added:
- May 21, 2026
- Data Last Updated:
- May 29, 2026 at 11:06PM
- Listing Office:
- West USA Realty : 602-942-4200
- Listing Agent:
- M Troy Theall : 623-217-6530
- MLS ID:
- 7031454

- General: Misting SystemBuilt-in BarbecueShed(s)
- Pool: Play Pool
- Parking: Attached GarageGarage Door Opener
- Roofing: Tile
- Windows: ScreensDual Pane
- General: StuccoWood FramePainted
- Road/Access: Asphalt
- HOA Amenities: Other (See Remarks)405.0Annually
- Originating MLS: Arizona Regional Multiple Listing Service 2
- School District: Litchfield Elementary District
- County: Maricopa
- Zoning: 50198035
- Fencing: PerimeterBack YardBlock
- Water: City Water
- Sewer: Sewer in & CnctdPublic Sewer
- Source: Arizona Regional Multiple Listing Service 2
This listing courtesy of M Troy Theall , West USA Realty
Monthly Payment
- Principal & Interest $
- Property Taxes $
- Home Insurance $
- VA Funding Fee $


 New - 49 minutes ago