17926 W SANTA ALBERTA Lane, Goodyear, AZ 85338
- 3 beds |
- 2 baths |
- 1,814 sqft
 Single-Family Home
  Built in 1993
  7,405sqft lot
 2 car garage
  $231/sqft
  Listed 1 day ago
Property Description
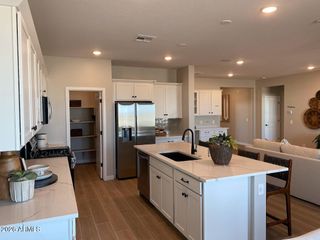
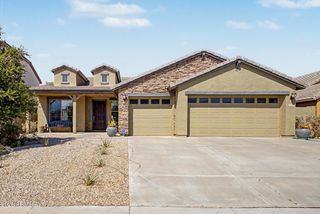
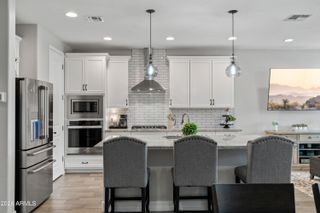
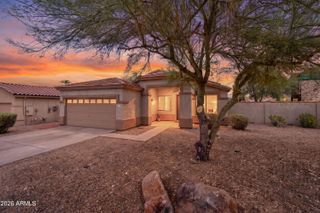
Resort-style living near South Lake awaits in this highly upgraded 3-bed, 2-bath home, ideally situated on a corner lot in Estrella. This desirable floor plan offers a flex living room, a separate family room anchored by a stone fireplace, vaulted ceilings, bright open living spaces, a stunning reimagined kitchen & oversized 2.5-car garage. A neutral color palette throughout makes it easy to add your own touches. Upgraded Granite bathrooms. Step outside and enjoy the beautifully designed backyard featuring a covered patio with an extended pergola, custom flagstone, a 2nd stone fireplace, built-in BBQ, stone bench seating, pavered entertaining areas, and mature landscaping. Located near Estrella's tranquil South Lake, this home offers access to resort-style amenities. Replaced Roof & AC Estrella one of the West Valley's most sought-after master-planned communities. Surrounded by breathtaking mountain vistas, residents enjoy lakes, golf, resort-style amenities, indoor and outdoor pools, fitness centers, pickleball courts, hiking trails, dining, local shopping and an abundance of community events designed to bring neighbors together. Notable upgrades include: new roof underlayment (2025), HVAC (2021), tile flooring throughout, custom flagstone on the covered patio and front sidewalk, custom stone surround on the backyard BBQ and interior fireplace, a custom stone backyard fireplace, stone bench seating, additional pavered seating areas, extensive landscaping and mature trees, garage door, plantation shutters throughout.
- Listing Status:
- Active
- Date Added:
- August 13, 2026
- Data Last Updated:
- August 15, 2026 at 6:06AM
- Listing Office:
- Realty ONE Group : 480-285-0000
- Listing Agent:
- Jennifer J Polansky : 480-577-3918
- MLS ID:
- 7066079

- General: Private YardBuilt-in Barbecue
- Style: RanchSpanish
- Parking: Attached GarageGarage Door OpenerExtended Length GarageAttch'd Gar Cabinets
- Roofing: Tile
- Windows: Solar Screens
- General: StuccoWood Frame
- HOA Amenities: Maintenance Grounds384.0Quarterly
- Originating MLS: Arizona Regional Multiple Listing Service 2
- School District: Liberty Elementary District
- County: Maricopa
- Zoning: 40052691
- Fencing: Block
- Water: City Water
- Sewer: Public Sewer
- Source: Arizona Regional Multiple Listing Service 2
This listing courtesy of Jennifer J Polansky , Realty ONE Group
Monthly Payment
- Principal & Interest $
- Property Taxes $
- Home Insurance $
- VA Funding Fee $

 New - 12 hours ago