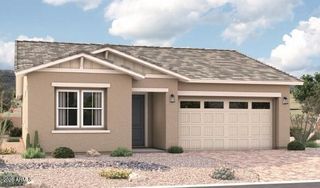
18172 W BUCKHORN Drive, Goodyear, AZ 85338
- 3 beds |
- 2 baths |
- 2,121 sqft
 Single-Family Home
  Built in 2006
  8,712sqft lot
 3 car garage
  $236/sqft
  Listed 2 days ago
Property Description
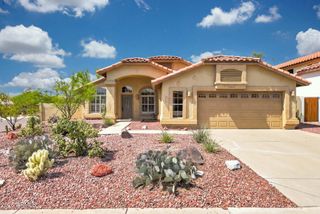
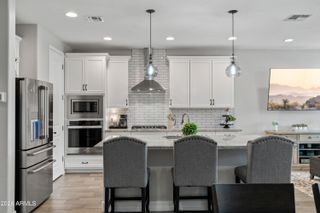
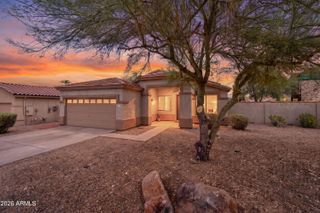
Discover this charming 3 Bedroom plus Den home with a POOL in the gated Fairway section of Estrella Mountain Ranch! Featuring a low-care front yard with stone accents and a 3-car garage. NEW IN 2026: Upgraded Cellular Shades on all windows, whole house water filtration and softener, pool refurbished with Pentair pump, grout seal, cool deck repair & paint. Fridge and gas stove installed 2024, Bosch dishwasher and water heater in 2023. The interior boasts high ceilings, abundant natural light, and wood-look tile floors t/out. The impressive kitchen is equipped with a pantry, recessed lighting, maple wood cabinetry w/crown molding and nickel hardware, granite counters, subway tile backsplash, island w/ breakfast bar & breakfast nook. A double-door den provides the perfect space for a home office or extra room. The double-door primary bedroom includes an ensuite w/ dual sinks, separate tub & shower, and a walk-in closet. The laundry room offers built-in cabinets, shelves & a utility sink for convenience. Your private oasis awaits with a covered patio, pergola, built-in BBQ, grassy area, and sparkling pool, perfect for year-round entertaining! Residents enjoy resort-style amenities including multiple pools, fitness centers, 65+ miles of scenic trails, community parks, sports courts, two lakes, a Yacht Club, and championship golf courses. Close to shopping, dining & outdoor recreation.
- Listing Status:
- Active
- Date Added:
- August 12, 2026
- Data Last Updated:
- August 15, 2026 at 7:06AM
- Listing Office:
- Delex Realty : 602-910-3002
- Listing Agent:
- Jessie Collier : 602-780-1888
- MLS ID:
- 7065695

- General: Built-in BarbecueGazebo
- Style: Santa Barbara/Tuscan
- Pool: OutdoorPlay PoolLap
- Parking: Attached GarageGarage Door OpenerDirect Access
- Roofing: Tile
- Windows: Dual Pane
- General: StuccoWood FramePaintedStone
- Road/Access: PavedAsphalt
- HOA Amenities: Maintenance Grounds396.0Quarterly
- Originating MLS: Arizona Regional Multiple Listing Service 2
- School District: Liberty Elementary District
- County: Maricopa
- Zoning: 40080105
- Fencing: Back YardBlock
- Water: City Water
- Sewer: Public Sewer
- Source: Arizona Regional Multiple Listing Service 2
This listing courtesy of Jessie Collier , Delex Realty
Monthly Payment
- Principal & Interest $
- Property Taxes $
- Home Insurance $
- VA Funding Fee $

 New - 13 hours ago