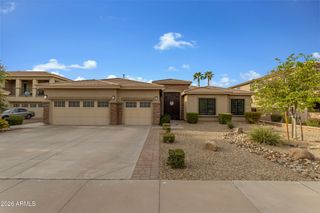
2325 N 160TH Avenue, Goodyear, AZ 85395
- 5 beds |
- 4 baths |
- 3,634 sqft
 Single-Family Home
  Built in 2012
  8,712sqft lot
 3 car garage
  $227/sqft
  Listed 3 days ago
Property Description
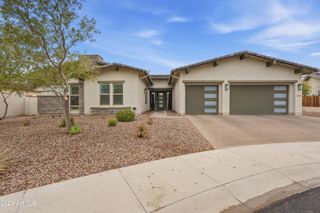
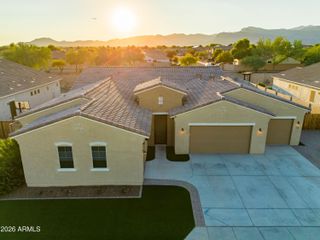
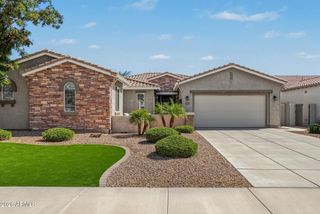
Designed for gathering and enjoying Arizona living, this exceptional single-level home is tucked inside one of Palm Valley's sought-after gated communities. With 5 bedrooms, 3.5 bathrooms, multiple flex spaces, a 3-car garage and private pool with a newer heater and chiller, this home was made for entertaining. A private courtyard welcomes you into an open kitchen and great room anchored by an oversized island. The gourmet kitchen features a gas cooktop, multiple convection ovens, abundant cabinetry and storage, with all appliances included. The formal dining area can easily serve as another flex space. The oversized primary suite offers private backyard access and a spa-inspired bath with a large soaking tub, walk-in shower, dual vanities and a generous walk-in closet with a custom built- built-in closet system. On the opposite side of the home, three bedrooms surround a second flex space currently used as a game room. Two share a Jack-and-Jill bath, while the third has direct access to another full bath. The fifth bedroom, currently used as an office, features double doors and offers even more flexibility. Outside, the heated and chilled pool, built-in BBQ, pergola and expansive covered patio create an incredible space to entertain or unwind. Beautiful landscaping and a lush common area behind the home add privacy with no home directly behind. Ideally located with quick I-10 access and minutes from the exciting growth happening throughout Goodyear, with new dining, shopping and entertainment continuing to transform the area. Space, privacy, versatility and a backyard built for Arizona living, all in a prime Palm Valley location.
- Listing Status:
- Active
- Date Added:
- October 3, 2026
- Data Last Updated:
- October 7, 2026 at 2:06PM
- Listing Office:
- eXp Realty : 623-935-1111
- Listing Agent:
- Ashley Nava : 623-694-8768
- MLS ID:
- 7088993

- General: Private YardBuilt-in Barbecue
- Pool: Variable Speed PumpPlay PoolHeated
- Parking: Garage Door OpenerDirect Access
- Roofing: Tile
- Windows: ScreensLow-Emissivity WindowsDual Pane
- General: Brick VeneerStuccoWood FramePainted
- Road/Access: Asphalt
- HOA Amenities: ManagementPets OK (See Remarks)Maintenance Grounds230.0Monthly
- Originating MLS: Arizona Regional Multiple Listing Service 2
- School District: Litchfield Elementary District
- County: Maricopa
- Zoning: 50811577
- Fencing: BlockWrought Iron
- Water: Pvt Water Company
- Sewer: Public SewerSewer in & Cnctd
- Source: Arizona Regional Multiple Listing Service 2
This listing courtesy of Ashley Nava , eXp Realty
Monthly Payment
- Principal & Interest $
- Property Taxes $
- Home Insurance $
- VA Funding Fee $

 New - 3 days ago