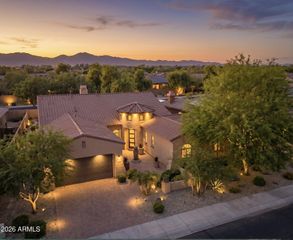
13610 W READE Avenue, Litchfield Park, AZ 85340
- 5 beds |
- 4 baths |
- 3,916 sqft
 Single-Family Home
  Built in 2001
  0.33acre lot
 3 car garage
  $211/sqft
  Listed 4 days ago
Property Description
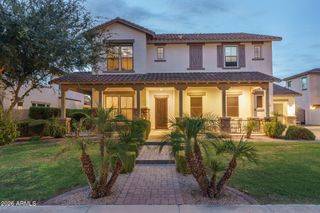
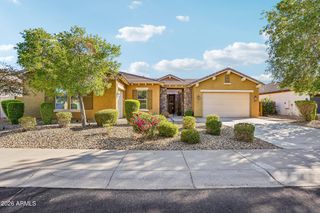
Gated Community. Space to gather. Room to retreat. A backyard designed for Arizona living. With two primary suites--including one downstairs--this home offers the kind of flexible floor plan that's increasingly hard to find. Step inside to soaring ceilings, abundant natural light and generous living spaces designed for both everyday life and entertaining. The spacious kitchen offers extensive cabinetry, granite countertops, a large island with seating and plenty of room for hosting family and friends. The downstairs primary suite provides privacy and convenience for guests, extended family or multi-generational living. Upstairs, the expansive second primary suite feels like its own private retreat, complete with a sitting area, two-way fireplace, spacious bath and balcony overlooking the backyard. And then there's the backyard--this is where Arizona living takes over. Spend weekends around the private pool, practice your short game on the putting green, fire up the outdoor kitchen, or simply relax beneath the palms. There's room to entertain, play and enjoy the outdoors without ever leaving home. The approximately 1/3-acre lot gives this property the space to create a true backyard lifestyle Additional features include NEW ROOF, newer A/C units, a leased solar, RV gate, 3-car garage plus additional slab parking for approximately 5 vehicles, and extensive indoor and outdoor living space. Located behind the gates of Veranda in Litchfield Park, this isn't simply a home with more square footage--it's a home that gives you more ways to live.
- Listing Status:
- Active
- Date Added:
- October 2, 2026
- Data Last Updated:
- October 7, 2026 at 3:06PM
- Listing Office:
- Axen Realty, LLC : 480-399-1218
- Listing Agent:
- June Palmer : 602-750-0662
- MLS ID:
- 7088778

- General: BalconyStorageBuilt-in BarbecueAbove GroundHeatedPrivate
- Style: Santa Barbara/Tuscan
- Pool: Play PoolHeated
- Parking: Garage Door OpenerSeparate Strge Area
- Roofing: Tile
- Windows: Dual Pane
- General: StuccoWood FramePainted
- HOA Amenities: ManagementPets OK (See Remarks)No Visible Truck Trailer RV BoatRental OK (See Remarks)Maintenance GroundsStreet Maint407.0Quarterly
- Originating MLS: Arizona Regional Multiple Listing Service 2
- School District: Litchfield Elementary District
- County: Maricopa
- Zoning: 50162559
- Fencing: Block
- Water: Public
- Sewer: Public Sewer
- Source: Arizona Regional Multiple Listing Service 2
This listing courtesy of June Palmer , Axen Realty, LLC
Monthly Payment
- Principal & Interest $
- Property Taxes $
- Home Insurance $
- VA Funding Fee $

 New - 3 days ago