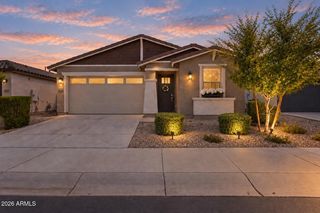
7127 S 53RD Lane, Laveen, AZ 85339
- 4 beds |
- 3 baths |
- 2,361 sqft
 Single-Family Home
  Built in 2006
  4,792sqft lot
 2 car garage
  $184/sqft
  Listed 5 days ago
Property Description
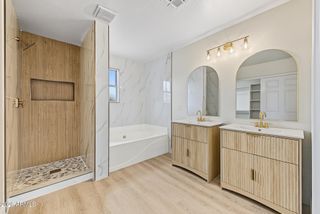
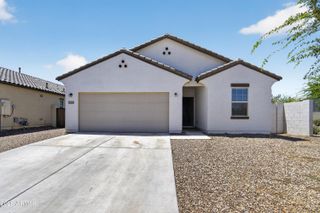
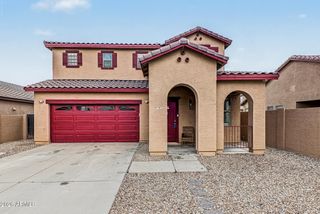
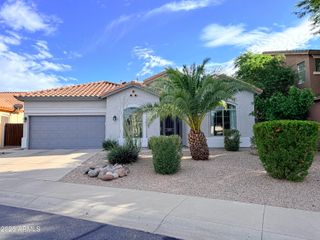
Welcome home to this remarkably updated 4-bedroom, 2.5-bathroom property featuring a versatile loft, ideally situated in the highly desirable Laveen Crossings community of Laveen, Arizona. This home has been completely transformed with amazing finishes and a meticulous attention to detail, making it a true standout. Step inside to discover a bright and open floor plan showcasing fresh, designer interior paint and brand new luxury vinyl plank flooring that flows seamlessly throughout the main living areas. The living room instantly captivates with a stunning designer batten accent wall, providing an elegant and modern focal point. The fully remodeled kitchen is an absolute showstopper. It boasts striking two-toned cabinetry with beautiful brass hardware, pristine upgraded quartz countertops, a classic subway tile backsplash, and sleek stainless steel appliances. Whether you are hosting friends or enjoying a quiet morning, this kitchen is built to impress. Upstairs, the spacious loft offers excellent flexibility for a home office or secondary entertainment area, all complete with brand new, upgraded plush carpeting that extends into the bedrooms. The exterior of the home has been completely freshly painted for exceptional curb appeal. Out back, you will find a relaxing space featuring a view fence that backs directly onto a peaceful common area, ensuring no direct rear neighbors and open, airy views. Every fixture, finish, and detail in this home has been remarkably upgraded. You are not going to want to miss this one, and it will not last long at this price. Schedule your showing today!
- Listing Status:
- Active
- Date Added:
- September 15, 2026
- Data Last Updated:
- September 21, 2026 at 4:09AM
- Listing Office:
- West USA Realty : 602-942-4200
- Listing Agent:
- Renee Hollingsworth : 520-705-7442
- MLS ID:
- 7080477

- General: None
- Parking: Attached GarageGarage Door OpenerDirect Access
- Roofing: Tile
- Windows: ScreensDual Pane
- General: StuccoWood FramePainted
- HOA Amenities: Maintenance Grounds93.0Monthly
- Originating MLS: Arizona Regional Multiple Listing Service 2
- School District: Laveen Elementary District
- County: Maricopa
- Zoning: 10488431
- Fencing: BlockPartial
- Water: Public
- Sewer: Public Sewer
- Source: Arizona Regional Multiple Listing Service 2
This listing courtesy of Renee Hollingsworth , West USA Realty
Monthly Payment
- Principal & Interest $
- Property Taxes $
- Home Insurance $
- VA Funding Fee $

 New - 2 days ago