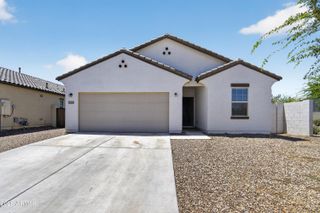
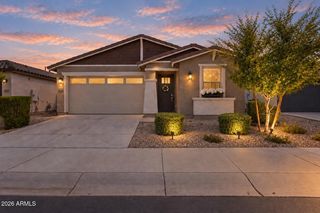
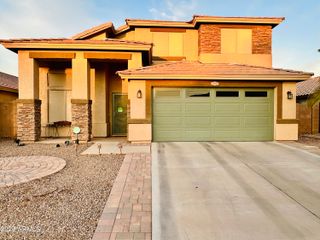
7619 S 47TH Drive, Laveen, AZ 85339
- 4 beds |
- 3 baths |
- 2,071 sqft
 Single-Family Home
  Built in 2026
  5,663sqft lot
 2 car garage
  $246/sqft
  Listed 8 days ago
Property Description
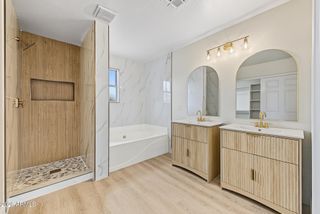
The Poppy floorplan offers 2,071 sq ft,Beautifully designed 4-bedroom + den, 3-bath home with a 2-car garage featuring a sought-after open-concept layout perfect for entertaining and everyday living. Curated with the stunning Laguna Collection, this home blends sun-bleached neutrals, soft clay tones, inspired by weathered wood, stonewashed whites, add dusky sage accents for a warm, timeless aesthetic. The designer kitchen showcases 42'' Ash cabinets, black and gold hardware, a 6x6 Vesor Alba gloss tile backsplash, and Biancone quartz countertops. 8Ft doors and Durable 8x36 Windsor Honey wood-look tile flooring flows throughout the main living areas. A versatile den offers space for a home office or flex room, while the private owner's suite and spacious secondary bedrooms provide comfort for family and guests. Thoughtfully designed with modern style and everyday functionality.
- Listing Status:
- Active
- Date Added:
- September 12, 2026
- Data Last Updated:
- September 21, 2026 at 5:07AM
- Listing Office:
- Compass : 480-776-1555
- Listing Agent:
- Danny Kallay : 480-694-8571
- MLS ID:
- 7079523

- General: None
- Style: OtherSee Remarks
- Parking: Electric Vehicle Charging Station(s)
- Roofing: Tile
- Windows: Low-Emissivity WindowsDual PaneVinyl Frame
- General: StuccoWood FramePainted
- HOA Amenities: Maintenance Grounds143.0Monthly
- Originating MLS: Arizona Regional Multiple Listing Service 2
- School District: Laveen Elementary District
- County: Maricopa
- Zoning: 10489378
- Fencing: Block
- Water: Public
- Sewer: Private Sewer
- Source: Arizona Regional Multiple Listing Service 2
This listing courtesy of Danny Kallay , Compass
Monthly Payment
- Principal & Interest $
- Property Taxes $
- Home Insurance $
- VA Funding Fee $

 New - 2 days ago