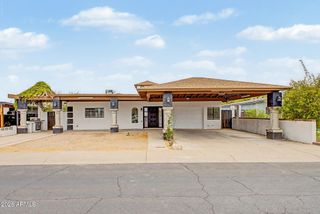
7913 S 41ST Drive, Laveen, AZ 85339
- 3 beds |
- 2 baths |
- 2,156 sqft
 Single-Family Home
  Built in 2014
  6,970sqft lot
 2 car garage
  $216/sqft
  Listed 7 days ago
Property Description
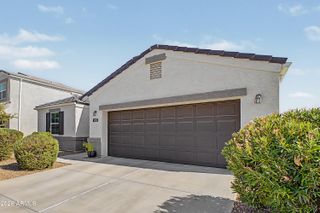
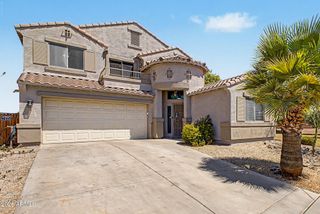
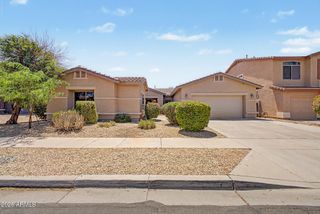
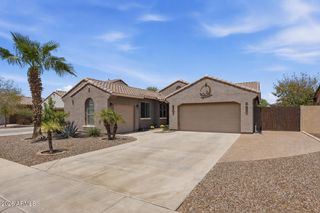
Beautifully maintained single level home in the heart of Laveen! This 3 bedroom, 2 bathroom home offers an open concept floor plan designed for comfortable everyday living and effortless entertaining. The kitchen features granite countertops, staggered maple cabinetry, stainless steel appliances, a gas range, and a large island overlooking the spacious living and dining areas. The private owner's suite includes a generous walk in closet, a versatile sitting area that's perfect for a home office or reading nook, and an updated ensuite bathroom with a dual vanity. Two additional bedrooms, a full guest bathroom, and an interior laundry room complete the functional layout. Step outside to a low maintenance backyard with artificial turf, covered patios, no neighbors behind, and beautiful mountain views. Conveniently located just minutes from Loop 202 and Baseline Road, you'll enjoy quick access to shopping, dining, Cactus Canyon High School, The Park, Aguila Golf Course, and South Mountain Preserve with miles of hiking and biking trails.
- Listing Status:
- Active
- Date Added:
- August 6, 2026
- Data Last Updated:
- August 15, 2026 at 4:06AM
- Listing Office:
- Real Broker : 480-518-6885
- Listing Agent:
- Rhiannon E Halverson : 602-499-1321
- MLS ID:
- 7063765

- General: None
- Style: Other
- Parking: Garage Door Opener
- Roofing: Composition
- Windows: Low-Emissivity WindowsDual Pane
- General: StuccoWood FramePainted
- HOA Amenities: Maintenance Grounds125.0Monthly
- Originating MLS: Arizona Regional Multiple Listing Service 2
- School District: Laveen Elementary District
- County: Maricopa
- Zoning: 30014785
- Fencing: Block
- Water: City Water
- Sewer: Public Sewer
- Source: Arizona Regional Multiple Listing Service 2
This listing courtesy of Rhiannon E Halverson , Real Broker
Monthly Payment
- Principal & Interest $
- Property Taxes $
- Home Insurance $
- VA Funding Fee $

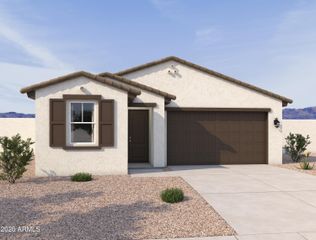
 New - 7 hours ago