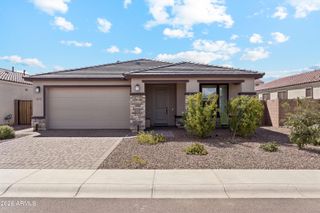
9414 S 56TH Lane, Laveen, AZ 85339
- 3 beds |
- 3 baths |
- 2,507 sqft
 Single-Family Home
  Built in 2023
  8,712sqft lot
 3 car garage
  $245/sqft
  Listed 4 days ago
Property Description
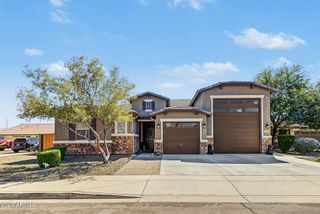
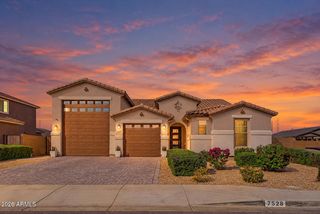
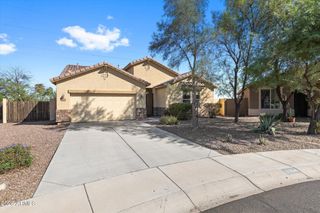
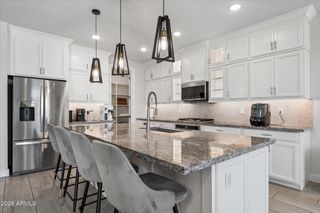
''Welcome home to the final opportunity to own our highly sought-after Topaz floor plan, the last home in the series and the beautifully appointed model home. Offering approximately 2,500 square feet of thoughtfully designed living space, this stunning Craftsman-style residence features 3 bedrooms, 2.5 bathrooms, a den, and a spacious 3-car garage, all complemented by exceptional model-home upgrades throughout. From the inviting Craftsman exterior with front porch and paver driveway to the professionally landscaped backyard, every detail has been carefully curated. Inside, large plank tile flooring flows throughout the main living areas, with carpet in the bedrooms and den for added comfort. Elegant 8-foot interior doors upgraded door hardware, designer bathroom fixtures, and sophisticate two-tone paint create a polished, upscale feel throughout the home. The heart of the home is a beautifully designed kitchen featuring 42-inch white shaker cabinets with upgraded hardware, a stylish tile backsplash, pendant prewire above the oversized island, and all appliances included. The open-concept layout seamlessly connects the kitchen, dining, and great room, where an impressive 4-panel sliding glass door fills the space with natural light and creates effortless indoor-outdoor living. Designed for both privacy and functionality, the Topaz offers a desirable split-bedroom layout with a spacious owner's retreat tucked away from the secondary bedrooms. Additional conveniences include a garage service door and move-in-ready features throughout. As the final home of its kind and the community model, this one-of-a-kind Topaz represents a rare opportunity to own a showcase home loaded with upgrades and designer touches. Don't miss your chance to make this exceptional residence your own.
- Listing Status:
- Active
- Date Added:
- October 8, 2026
- Data Last Updated:
- October 13, 2026 at 6:09AM
- Listing Office:
- Compass : 480-776-1555
- Listing Agent:
- Danny Kallay : 480-694-8571
- MLS ID:
- 7091351

- General: OtherPrivate Yard
- Style: OtherSee Remarks
- Parking: TandemElectric Vehicle Charging Station(s)
- Roofing: Tile
- Windows: Low-Emissivity WindowsDual Pane
- General: StuccoWood FramePainted
- HOA Amenities: OtherMaintenance Grounds95.0Monthly
- Originating MLS: Arizona Regional Multiple Listing Service 2
- School District: Laveen Elementary District
- County: Maricopa
- Zoning: 30004472
- Fencing: Block
- Water: Public
- Sewer: Public Sewer
- Source: Arizona Regional Multiple Listing Service 2
This listing courtesy of Danny Kallay , Compass
Monthly Payment
- Principal & Interest $
- Property Taxes $
- Home Insurance $
- VA Funding Fee $

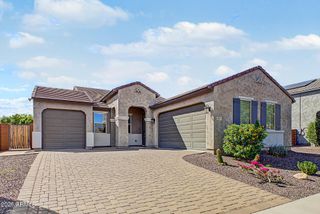
 New - 2 days ago