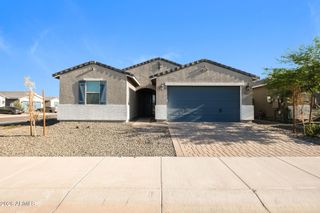
7528 W ODEUM Lane, Phoenix, AZ 85043
- 3 beds |
- 3 baths |
- 2,390 sqft
 Single-Family Home
  Built in 2022
  8,712sqft lot
 4 car garage
  $257/sqft
  Listed 4 days ago
Property Description
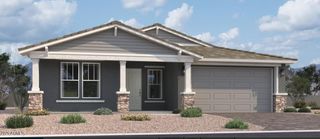
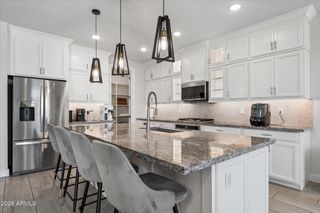
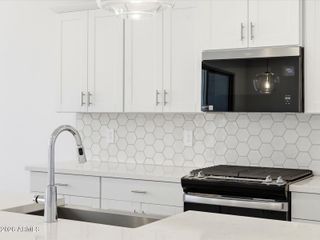
Welcome to this original-owner home in Tuscano, featuring 3 bedrooms plus a den, 2.5 baths, and 2,390 sq ft of thoughtfully designed living space. Situated on a desirable north/south corner lot with privacy throughout the backyard, this home also offers a 2-car garage plus an attached RV garage and easy access to I-10 and Loop 202. The open great room floor plan centers around a spacious kitchen with abundant cabinetry, granite countertops, a subway-style tile backsplash, stainless steel appliances, gas cooktop, double ovens, walk-in pantry, and a large island with breakfast bar. Multi-panel sliding glass doors open to the covered patio and private backyard, complete with a sparkling pool and extended paver patio, creating a great setup for Arizona outdoor living. The primary suite features patio access, dual sinks, separate tub and shower, walk-in closet, and direct access to the laundry room with cabinetry and a utility sink. Additional highlights include epoxy garage floors, a service door, and an expansive paver driveway. With its spacious layout, private backyard, RV garage, pool, and convenient location, this home offers the space and functionality buyers are looking for.
- Listing Status:
- Active
- Date Added:
- October 8, 2026
- Data Last Updated:
- October 13, 2026 at 7:08AM
- Listing Office:
- eXp Realty : 888-897-7821
- Listing Agent:
- Jaqueline Esther Trujillo Sanchez : 310-256-7054
- MLS ID:
- 7091302

- General: None
- Pool: Play Pool
- Parking: Attached GarageRV GatedGarage Door OpenerExtended Length GarageDirect AccessOver Height GarageRV Garage
- Roofing: Tile
- Windows: Dual Pane
- General: StuccoWood FramePainted
- HOA Amenities: ManagementMaintenance Grounds82.4Monthly
- Originating MLS: Arizona Regional Multiple Listing Service 2
- School District: Fowler Elementary District
- County: Maricopa
- Zoning: 10452744
- Fencing: Back YardBlock
- Water: Public
- Sewer: Public Sewer
- Source: Arizona Regional Multiple Listing Service 2
This listing courtesy of Jaqueline Esther Trujillo Sanchez , eXp Realty
Monthly Payment
- Principal & Interest $
- Property Taxes $
- Home Insurance $
- VA Funding Fee $

 New - 3 days ago