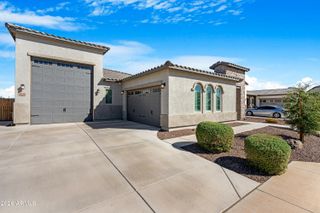
13714 W SARANO Terrace, Litchfield Park, AZ 85340
- 3 beds |
- 3 baths |
- 2,392 sqft
 Single-Family Home
  Built in 2017
  9,148sqft lot
 3 car garage
  $291/sqft
  Listed 12 days ago
Property Description
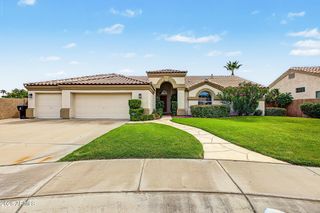
Highly upgraded single-level pool home in the gated community of Sunset Terrace! Situated on a prime corner lot at the end of a quiet cul-de-sac, 3 bed + den/office, 2.5 bath home features an open layout w/soaring ceilings, dual oversized patio glass sliders to north facing patio & tons of natural light. Spacious kitchen w/quartz counters, large island, premium cabinetry, SS appliances, gas cooktop & built-in oven. Primary suite features a HUGE walk-in closet, separate vanities, soaking tub & HUGE walk-in shower! Backyard retreat w/heated saltwater pool, waterfall, covered north facing patio & low-maintenance turf. Oversized 3.5+ car tandem garage w/11 storage cabinets & extra space for golf cart/toys. Remote Hunter Douglas blinds, shutters & newer water softener & reverse osmosis system! More to love! Pool features a Pentair app-controlled salt chlorine system, heater & automatic pool cleaner. Bedrooms 2 & 3 share a convenient Jack-and-Jill bath w/double vanity. Flexible den/office w/custom sliding doors is perfect for working from home, additional living space or guests. Additional upgrades include ceiling fans in the living room, office & covered patio. Washer, dryer & refrigerator included. Enjoy added privacy on this N/S 9,006 sq ft lot bordering common area. Sunset Terrace offers green space & walking/biking paths with convenient access to shopping, dining, recreation, multiple golf courses, Loop 303 & I-10.
- Listing Status:
- Active
- Date Added:
- September 25, 2026
- Data Last Updated:
- October 7, 2026 at 3:06PM
- Listing Office:
- Keller Williams, Professional Partners : 623-939-8900
- Listing Agent:
- Kyle Keller : 623-570-5953
- MLS ID:
- 7085081

- General: Storage
- Pool: Variable Speed PumpOutdoorPlay PoolHeated
- Parking: Attached GarageTandemGarage Door OpenerExtended Length GarageDirect AccessAttch'd Gar Cabinets
- Roofing: Tile
- Windows: Solar ScreensDual Pane
- General: StuccoWood FramePainted
- HOA Amenities: ManagementMaintenance Grounds210.0Monthly
- Originating MLS: Arizona Regional Multiple Listing Service 2
- School District: Litchfield Elementary District
- County: Maricopa
- Zoning: 50806554
- Fencing: Block
- Water: Public
- Sewer: Public Sewer
- Source: Arizona Regional Multiple Listing Service 2
This listing courtesy of Kyle Keller , Keller Williams, Professional Partners
Monthly Payment
- Principal & Interest $
- Property Taxes $
- Home Insurance $
- VA Funding Fee $

 New - 3 days ago