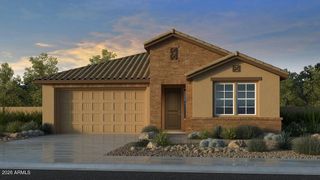
11103 W ASHLAND Way, Avondale, AZ 85392
- 3 beds |
- 2 baths |
- 1,997 sqft
 Single-Family Home
  Built in 1993
  0.27acre lot
 3 car garage
  $295/sqft
  Listed 4 days ago
Property Description
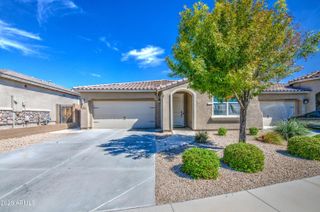
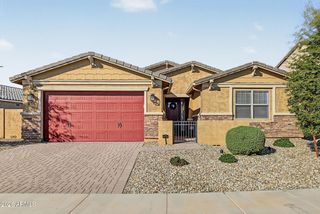
Unveil the beauty of this upgraded estate offering a picturesque waterfront setting! Nestled on a peaceful cul-de-sac, it displays a 3-car garage, manicured landscape, and lovely curb appeal. Designed for comfortable living and effortless entertaining, the oversized open floor plan serves as the heart of the home, highlighted by multi-sliding glass doors that create a seamless connection to the outdoors- perfect for gatherings and everyday enjoyment. Thoughtful touches include vaulted ceilings, fresh paint, ceiling fans, and stylish light fixtures. Chef-inspired kitchen boasts glossy SS appliances, quartz counters, tile backsplash, abundant crisp white cabinets adorned with crown moulding, and a large island with a breakfast bar. Wake up to scenic lake views in the serene primary retreat! Direct outdoor access, an elegant ensuite with a garden tub, and a walk-in closet complete the picture. Finally, the spacious backyard continues to impress with a covered patio, gazebo, storage shed, and refreshing pool. This one-of-a-kind gem has everything you've ever dreamed of!
- Listing Status:
- Active
- Date Added:
- October 2, 2026
- Data Last Updated:
- October 7, 2026 at 7:06AM
- Listing Office:
- West USA Realty : 602-942-4200
- Listing Agent:
- Helen Zhang : 480-616-8082
- MLS ID:
- 7088567

- General: StorageShed(s)Gazebo
- Style: Ranch
- Pool: Outdoor
- Parking: Attached GarageGarage Door OpenerDirect AccessSeparate Strge Area
- Roofing: Tile
- Windows: Solar ScreensDual Pane
- General: StuccoWood Frame
- HOA Amenities: ManagementVA Approved ProjectFHA Approved ProjctMaintenance Grounds438.0Semi-Annually
- Originating MLS: Arizona Regional Multiple Listing Service 2
- School District: Pendergast Elementary District
- County: Maricopa
- Zoning: 10286546
- Fencing: Back YardBlock
- Water: Public
- Sewer: Public Sewer
- Source: Arizona Regional Multiple Listing Service 2
This listing courtesy of Helen Zhang , West USA Realty
Monthly Payment
- Principal & Interest $
- Property Taxes $
- Home Insurance $
- VA Funding Fee $

 New - 3 days ago