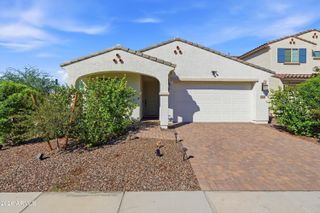
8918 W VERMONT Avenue, Glendale, AZ 85305
- 4 beds |
- 3 baths |
- 1,970 sqft
 Single-Family Home
  Built in 2022
  6,098sqft lot
 3 car garage
  $279/sqft
  Listed 4 days ago
Property Description
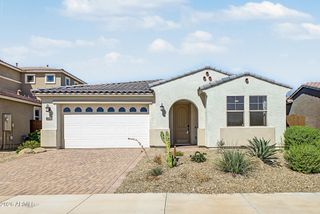
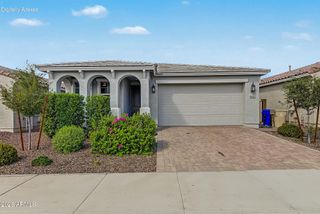
Welcome to this beautifully designed home offering 4 bedrooms, 3 bathrooms, a dedicated study, and an impressive 3-car garage, with thoughtful spaces for both everyday living and entertaining. Attractive curb appeal begins with a paver driveway and low-maintenance desert landscaping. Inside, the gourmet kitchen serves as the heart of the home, featuring Quartz countertops, a stylish tile backsplash, pendant lighting, stainless steel appliances including a gas range, and a spacious center island with generous seating. The open-concept design seamlessly connects the kitchen to the dining area and great room, creating a bright and inviting gathering space. A glass slider extends the great room outdoors for effortless indoor-outdoor living. The private primary suite provides a relaxing... retreat with an ensuite bath featuring a dual-sink vanity, spacious shower, and walk-in closet. A dedicated study with built-in shelving and a charming window seat offers an ideal setting for a home office, library, or quiet retreat. The spacious laundry room adds convenience with built-in storage and a utility sink. Step outside to an inviting backyard designed for Arizona living, featuring a covered patio, lush artificial turf, an extended paver patio, and a built-in BBQ, creating the perfect setting for outdoor dining, entertaining, or simply relaxing at home. With its open floor plan, versatile living spaces, and beautifully designed outdoor areas, this home offers an exceptional combination of style, comfort, and functionality.
- Listing Status:
- Active
- Date Added:
- October 2, 2026
- Data Last Updated:
- October 7, 2026 at 7:06AM
- Listing Office:
- Homelogic Real Estate : 480-346-4111
- Listing Agent:
- Timothy J Cusick : 480-759-1576
- MLS ID:
- 7088677

- General: Built-in Barbecue
- Parking: Attached GarageGarage Door OpenerDirect Access
- Roofing: Tile
- General: StuccoWood FramePainted
- HOA Amenities: ManagementMaintenance Grounds98.0Monthly
- Originating MLS: Arizona Regional Multiple Listing Service 2
- School District: Pendergast Elementary District
- County: Maricopa
- Zoning: 10212396
- Fencing: Back YardBlock
- Water: Public
- Sewer: Private Sewer
- Source: Arizona Regional Multiple Listing Service 2
This listing courtesy of Timothy J Cusick , Homelogic Real Estate
Monthly Payment
- Principal & Interest $
- Property Taxes $
- Home Insurance $
- VA Funding Fee $

 New - 3 days ago