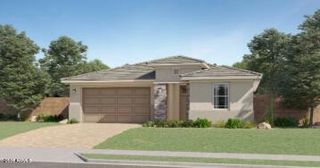
8924 W VERMONT Avenue, Glendale, AZ 85305
- 4 beds |
- 3 baths |
- 2,352 sqft
 Single-Family Home
  Built in 2022
  6,098sqft lot
 2 car garage
  $244/sqft
  Listed 4 days ago
Property Description
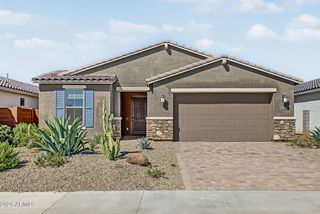
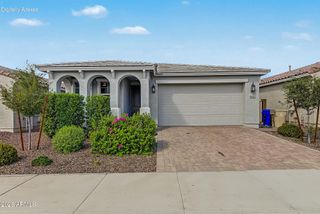
Designed for easy living and effortless entertaining, this inviting home offers 4 bedrooms, 3 bathrooms, a versatile flex room, and a 2-car garage. The open-concept living area brings the great room, dining space, and gourmet kitchen together, creating a natural gathering place at the center of the home. The kitchen is beautifully finished with Quartz countertops, pendant lighting, a decorative tile backsplash, and stainless steel appliances including a gas cooktop. A generous center island with ample seating provides plenty of space for casual dining, meal preparation, and entertaining. Just beyond the great room, a glass slider opens directly to the backyard, extending the living space outdoors. Enjoy Arizona living under the covered patio, gather around the built-in BBQ, or take... advantage of the extended paver patio for additional seating and entertaining space. The primary suite is privately situated and features an ensuite bath with a dual-sink vanity, spacious shower, and walk-in closet. Three additional bedrooms provide plenty of room for family or guests, while the separate flex room offers endless possibilities as a home office, fitness room, playroom, or additional lounge. A spacious laundry room with built-in storage and a utility sink adds everyday convenience. Outside, a paver driveway and desert landscaping create attractive, low-maintenance curb appeal. With its flexible floor plan, inviting indoor-outdoor connection, and well-appointed kitchen, this home is ready for both comfortable everyday living and memorable gatherings.
- Listing Status:
- Active
- Date Added:
- October 2, 2026
- Data Last Updated:
- October 7, 2026 at 7:06AM
- Listing Office:
- Homelogic Real Estate : 480-346-4111
- Listing Agent:
- Timothy J Cusick : 480-759-1576
- MLS ID:
- 7088654

- General: Built-in Barbecue
- Style: Spanish
- Parking: Attached GarageGarage Door OpenerDirect Access
- Roofing: Tile
- General: StuccoWood FramePainted
- HOA Amenities: ManagementMaintenance Grounds98.0Monthly
- Originating MLS: Arizona Regional Multiple Listing Service 2
- School District: Pendergast Elementary District
- County: Maricopa
- Zoning: 10212395
- Fencing: Back YardBlock
- Water: Public
- Sewer: Public Sewer
- Source: Arizona Regional Multiple Listing Service 2
This listing courtesy of Timothy J Cusick , Homelogic Real Estate
Monthly Payment
- Principal & Interest $
- Property Taxes $
- Home Insurance $
- VA Funding Fee $

 New - 3 days ago