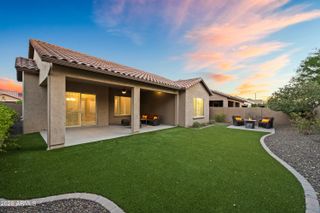
14130 W BENT TREE Circle, Litchfield Park, AZ 85340
- 3 beds |
- 2 baths |
- 2,188 sqft
 Single-Family Home
  Built in 1998
  6,534sqft lot
 2 car garage
  $305/sqft
  Listed 15 days ago
Property Description
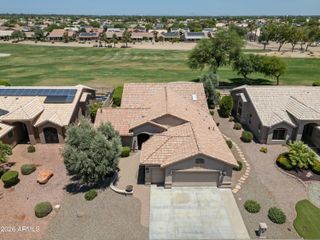
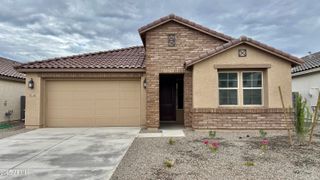
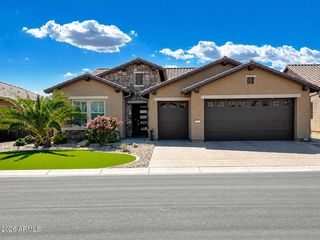
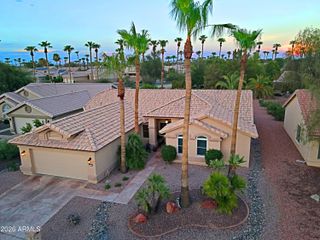
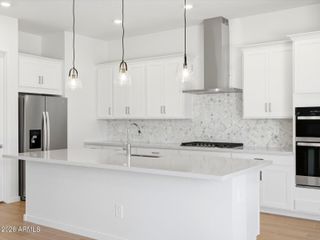
Extensive, custom $175K remodel just completed in the coveted, guard-gated community of Litchfield Greens, adjacent to the Wigwam Red Course. Freshly painted interior and exterior, exquisitely designed to be elegant yet comfortable. Light-filled, open floor plan with wide-plank hardwood floors, a cozy fireplace, vaulted ceilings & plantation shutters throughout. Kitchen features high-end, ceiling-height cabinets for maximum storage, a gorgeous apron sink, & quartz countertops that envelop the walls for an elegant, streamlined backsplash. High-end appliance package includes range w/ custom exhaust, microwave, dishwasher, and oversized refrigerator. Both bathrooms were fully remodeled with new vanities, counters, lighting, garden tub, walk-in shower, all featuring brushed-brass hardware. Primary bedroom includes new French doors leading to the patio! The backyard has a flagstone patio and built-in BBQ, offering a peaceful setting to relax or entertain. New low-maintenance landscaping in front. Walking distance to new City Square, Wigwam Resort, and all downtown amenities. *Please Note: This is a Customized Remodel ~ Not a cosmetic flip! *
- Listing Status:
- Active
- Date Added:
- July 20, 2026
- Data Last Updated:
- July 28, 2026 at 6:07AM
- Listing Office:
- My Home Group Real Estate : 480-685-2760
- Listing Agent:
- Jim L King : 623-695-2627
- MLS ID:
- 7053258

- General: Built-in Barbecue
- Style: Santa Barbara/Tuscan
- Parking: Garage Door OpenerExtended Length GarageAttch'd Gar Cabinets
- Roofing: Tile
- Windows: Dual Pane
- General: StuccoWood FramePainted
- HOA Amenities: Maintenance Grounds565.0Quarterly
- Originating MLS: Arizona Regional Multiple Listing Service 2
- School District: Litchfield Elementary District
- County: Maricopa
- Zoning: 50168322
- Fencing: Wrought Iron
- Water: Pvt Water Company
- Sewer: Public Sewer
- Source: Arizona Regional Multiple Listing Service 2
This listing courtesy of Jim L King , My Home Group Real Estate
Monthly Payment
- Principal & Interest $
- Property Taxes $
- Home Insurance $
- VA Funding Fee $

 New - 12 hours ago