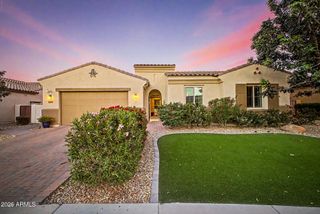
14817 W ESCONDIDO Drive N, Litchfield Park, AZ 85340
- 4 beds |
- 4 baths |
- 3,508 sqft
 Single-Family Home
  Built in 2010
  0.26acre lot
 3 car garage
  $284/sqft
  Listed 5 days ago
Property Description
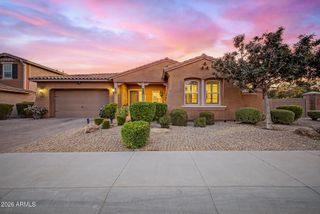
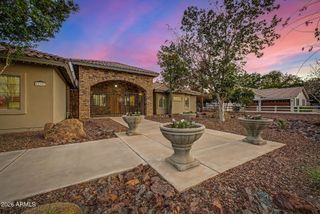
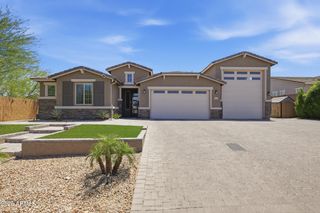
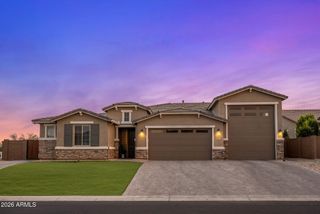
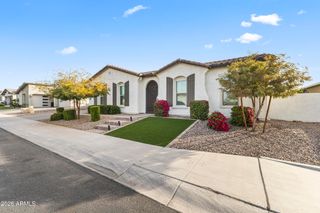
Experience RESORT-STYLE living in this stunning home w/POOL & SPA! Located in the Village at Litchfield Park, this remodeled single level beauty with center courtyard offers 3508 SF, 4 beds, 3.5 baths, great curb appeal, mature desert landscape plus 3-car garage. The interior exudes elegance with a welcoming foyer, wood shutters, tall 10' ceilings, archways, abundant natural light, neutral paint & wood-look tile floors everywhere except secondary bedrooms Custom shutters & remodeled bathrooms with custom tiled showers. Excellent floor plan showcasing formal living & dining room, alongside an open-concept family room with a fireplace. The gourmet kitchen boasts high-end SS appliances, quartz counters, ample wood cabinetry a walk-in pantry and large island w/bfast bar. Fully owned solar too The lavish primary bedroom includes two vanities with quartz countertops, a make-up vanity, & two walk-in closets. Luxurious tiled walk in shower too. One private secondary bedroom with its own walk in closet and bathroom, perfect for the guests. You'll love the center courtyard with a Pergola, pavers, & a gas fireplace! Designed for ultimate relaxation and entertainment, the spacious backyard oasis impresses you with a covered patio, well-laid travertine, sparkling pool & spa, and a built-in BBQ grill under the pergola. Plus SOLAR PANELS that are fully owned for low electric bills!! What's not to like? This gem is a dream come true!
- Listing Status:
- Active
- Date Added:
- May 29, 2026
- Data Last Updated:
- May 30, 2026 at 12:08AM
- Listing Office:
- Real Broker : 623-223-1663
- Listing Agent:
- Carin S Nguyen : 623-223-1663
- MLS ID:
- 7032793

- General: Private YardBuilt-in BarbecueGazeboHeatedPrivate
- Style: Spanish
- Pool: OutdoorHeated
- Parking: Attached GarageGarage Door OpenerDirect AccessAttch'd Gar Cabinets
- Roofing: Tile
- Windows: Dual Pane
- General: StuccoWood FramePainted
- HOA Amenities: Maintenance Grounds375.0Quarterly
- Originating MLS: Arizona Regional Multiple Listing Service 2
- School District: Litchfield Elementary District
- County: Maricopa
- Zoning: 50815071
- Fencing: Back YardBlock
- Water: City Water
- Sewer: Public Sewer
- Source: Arizona Regional Multiple Listing Service 2
This listing courtesy of Carin S Nguyen , Real Broker
Monthly Payment
- Principal & Interest $
- Property Taxes $
- Home Insurance $
- VA Funding Fee $

 New - 3 days ago