5066 N 146TH Drive, Litchfield Park, AZ 85340
- 3 beds |
- 3 baths |
- 3,419 sqft
 Single-Family Home
  Built in 2014
  0.25acre lot
 3 car garage
  $246/sqft
  Listed 3 days ago
Property Description
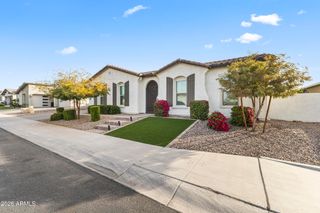
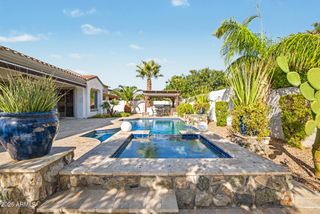
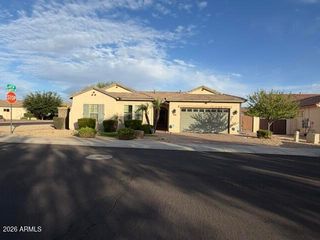
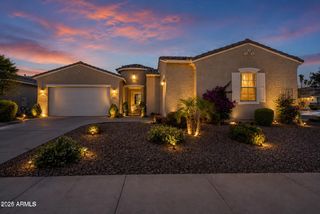
Stunning single-story home on a desirable corner lot! Fall in love with the exceptional curb appeal, easy-care landscaping, welcoming porch, & energy-saving solar panels. Delightful interior showcases tile flooring, neutral paint, recessed lighting, plantation shutters, surround sound speakers, & an open den for an office or flex space. Elegant formal living & dining rooms provide the ideal setting for entertaining, while the spacious family room features a media niche. The beautifully designed eat-in kitchen has a huge center island for prep & breakfast bar, granite counters, SS appliances, subway tile backsplash, white cabinetry, walk-in pantry, & butler's service area. Retreat to the luxurious main suite boasting private backyard access & spa-inspired bathroom. Dual vanities, soaking tub, glass-enclosed shower, & generous walk-in closet! A Jack & Jill bathroom, a bonus room, & functional mudroom add flexibility. Discover a laundry room showcasing built-in cabinets & a utility sink! The impressive exterior continues with a 3-car tandem garage, paver driveway, & a resort-style backyard. Relax beneath the covered patio w/retractable shades, take a dip in the sparkling pool & spa combo, entertain under the ramada w/built-in BBQ, rinse off in the outdoor shower, & enjoy the beauty of artificial turf. See it, love it, live it!
- Listing Status:
- Active
- Date Added:
- May 29, 2026
- Data Last Updated:
- May 29, 2026 at 11:06PM
- Listing Office:
- Keller Williams Arizona Realty : 623-208-8251
- Listing Agent:
- Archie Dean : 608-412-1067
- MLS ID:
- 7033158

- General: OtherBuilt-in BarbecueGazeboHeatedPrivate
- Style: Contemporary
- Pool: OutdoorPlay PoolHeated
- Parking: Attached GarageTandem GarageGarage Door OpenerDirect Access
- Roofing: Tile
- General: StuccoWood FramePainted
- Road/Access: Asphalt
- HOA Amenities: Maintenance Grounds75.0Monthly
- Originating MLS: Arizona Regional Multiple Listing Service 2
- School District: Litchfield Elementary District
- County: Maricopa
- Zoning: 50173720
- Fencing: Back YardBlock
- Water: City Water
- Sewer: Public Sewer
- Source: Arizona Regional Multiple Listing Service 2
This listing courtesy of Archie Dean , Keller Williams Arizona Realty
Monthly Payment
- Principal & Interest $
- Property Taxes $
- Home Insurance $
- VA Funding Fee $

 New - 2 days ago