18232 W SAN JUAN Court, Litchfield Park, AZ 85340
- 4 beds |
- 4 baths |
- 3,557 sqft
 Single-Family Home
  Built in 2020
  0.51acre lot
 3 car garage
  $475/sqft
  Listed 2 months ago
Property Description
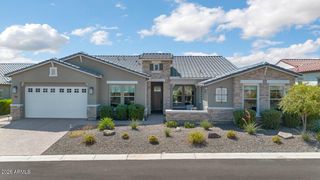
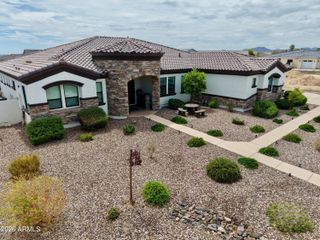
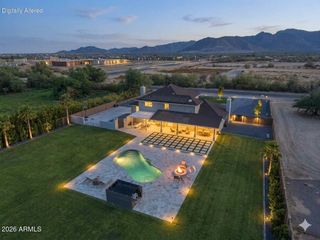
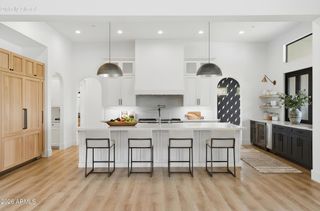
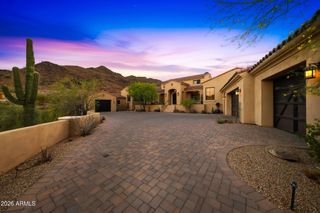
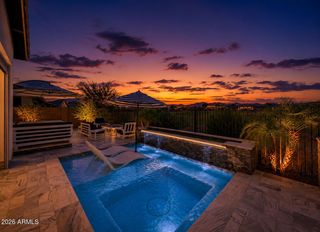
Welcome to this beautifully designed custom home in the highly sought-after gated community of Russell Ranch, where luxury, comfort, and thoughtful design come together. Situated on an oversized cul-de-sac lot, this exceptional property offers added privacy and one of the community's most peaceful settings. Featuring 4 spacious bedrooms, including two with en-suite bathrooms, and 4.5 baths, the open-concept floor plan showcases premium finishes throughout. Custom cabinetry, quartz countertops, marble-tiled showers, and designer tile flooring create an elegant yet inviting atmosphere. The chef's kitchen is the heart of the home, complete with a massive 11-foot island, stainless steel appliances, gas range, and stunning RH designer pendant lighting. The spacious living room features a sleek electric fireplace and an impressive stackable sliding glass door that seamlessly blends indoor and outdoor living. Retreat to the luxurious primary suite with its spa-inspired marble bathroom and private access to the resort-style backyard. Outside, mature Ficus trees surround the property, creating a rare sense of privacy and tranquility while framing the sparkling pool and beautifully landscaped outdoor living spaces. The oversized cul-de-sac lot provides the perfect setting for entertaining or simply enjoying the peaceful surroundings. From its thoughtfully curated design and premium finishes to its exceptional lot and serene outdoor oasis, this is a rare opportunity to own one of Russell Ranch's finest custom homes.
- Listing Status:
- Active
- Date Added:
- July 11, 2026
- Data Last Updated:
- September 20, 2026 at 6:09PM
- Listing Office:
- HomeSmart : 602-230-7600
- Listing Agent:
- Diana Gonzalez : 623-824-9732
- MLS ID:
- 7047390

- General: HeatedPrivate
- Style: Contemporary
- Pool: OutdoorPlay PoolHeated
- Parking: Attached GarageRV GateGarage Door OpenerExtended Length GarageDirect AccessElectric Vehicle Charging Station(s)
- Roofing: Tile
- Windows: Dual PaneENERGY STAR Qualified Windows
- General: Brick VeneerStuccoWood FramePainted
- Road/Access: Asphalt
- HOA Amenities: Maintenance Grounds402.0Quarterly
- Originating MLS: Arizona Regional Multiple Listing Service 2
- School District: Litchfield Elementary District
- County: Maricopa
- Zoning: 50229207
- Fencing: Block
- Water: Pvt Water Company
- Sewer: Public Sewer
- Source: Arizona Regional Multiple Listing Service 2
This listing courtesy of Diana Gonzalez , HomeSmart
Monthly Payment
- Principal & Interest $
- Property Taxes $
- Home Insurance $
- VA Funding Fee $