7031 N PERRYVILLE Road, Waddell, AZ 85355
- 4 beds |
- 3 baths |
- 3,434 sqft
 Single-Family Home
  Built in 1987
  1.89acre lot
 2 car garage
  $524/sqft
  Listed 1 month ago
Property Description
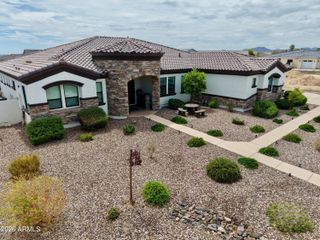
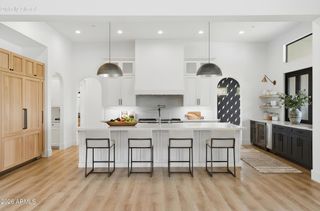
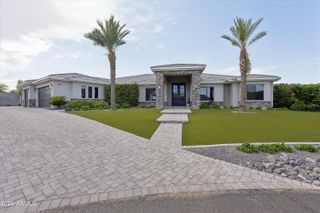
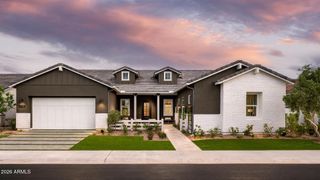
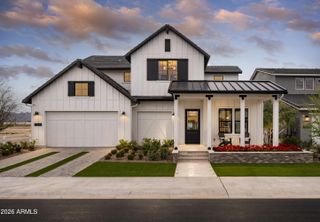
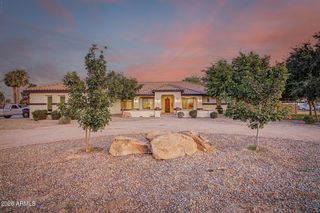
This fully remodeled, modern farmhouse blends contemporary luxury with rural charm on a sprawling 1.89-acre lot in Waddell, Arizona. Inside, the home greets you with soaring vaulted shiplap ceilings and a bright, open floor plan equipped with all-new appliances. Designed for modern living, the layout includes a dedicated home office, a highly functional mudroom, and a versatile loft area. Structural peace of mind is built-in with a five-year-old roof, a completely rehabbed downstairs HVAC system, and a brand-new upstairs HVAC system complete with a built-in air purification system.The exterior is an entertainer's paradise and a hobby farmer's dream, framing spectacular, direct views of the White Tank Mountains and vibrant desert sunsets. The resort-style backyard features ... ... fresh travertine paving and lush turf surrounding a pristine pool, which boasts brand-new pool equipment, including a new pump and filter. For animal lovers, the property includes a brand-new chicken coop and advanced misting and fan systems installed across all animal enclosures. A massive 25x43 barn provides abundant storage or workshop space, while the back pasture is fully equipped with flood irrigation capabilities, making this property a truly complete ranchette.
- Listing Status:
- Active
- Date Added:
- August 14, 2026
- Data Last Updated:
- September 20, 2026 at 4:06PM
- Listing Office:
- RE/MAX Desert Showcase : 623-979-8888
- Listing Agent:
- Blake Anderson : 623-640-7423
- MLS ID:
- 7061393

- General: PlaygroundMisting SystemStorageWorkshopShed(s)Barn(s)
- Style: Contemporary
- Pool: OutdoorPlay Pool
- Parking: Attached GarageRV Access/ParkingRV GateCircular DrivewayRear Vehicle EntrySide Vehicle Entry
- Roofing: Composition
- Windows: Skylight(s)Low-Emissivity WindowsDual PaneENERGY STAR Qualified WindowsVinyl Frame
- General: StuccoWood FramePainted
- HOA Amenities: Other (See Remarks)480.0Annually
- Originating MLS: Arizona Regional Multiple Listing Service 2
- School District: Litchfield Elementary District
- County: Maricopa
- Zoning: 50221001C
- Fencing: Front YardBack YardBlockChain Link
- Utilities: Natural Gas Not AvailablePropane
- Water: City Water
- Sewer: Septic in & CnctdSeptic Tank
- Source: Arizona Regional Multiple Listing Service 2
This listing courtesy of Blake Anderson , RE/MAX Desert Showcase
Monthly Payment
- Principal & Interest $
- Property Taxes $
- Home Insurance $
- VA Funding Fee $