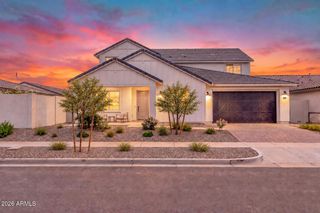
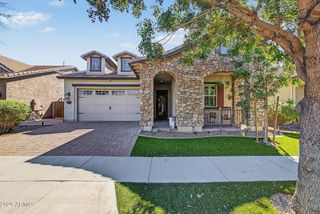
10220 E THATCHER Avenue, Mesa, AZ 85212
- 5 beds |
- 4 baths |
- 2,726 sqft
 Single-Family Home
  Built in 2020
  8,276sqft lot
 3 car garage
  $262/sqft
  Listed 5 days ago
Property Description
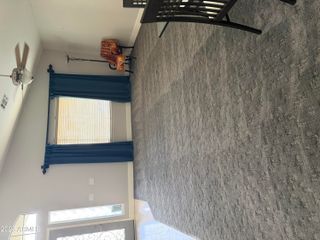
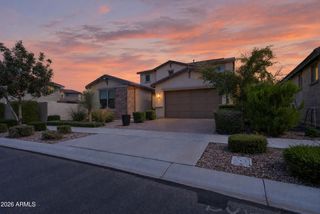
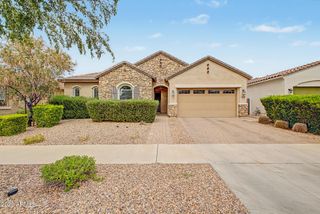
Welcome to this charming home in the gated Estates at Eastmark featuring 5 beds, 4 baths, and a 3-car split garage. This home has just had the entire interior freshly painted and is move in ready. One of the bedrooms is a separate suite with it's own living space and private front entrance. The great room space is open and has a dream kitchen including upgraded cabinets & tile backsplash, granite countertops including large island, & SS appliances including refrigerator. The primary suite includes dual sinks, separate tub & shower, & a walk-in closet. Outside, an extended covered paver patio, pergola-covered spa, built-in BBQ, outdoor fireplace, and artificial turf complete your private retreat. Amenities within the gated neighborhood include clubhouse, pool, BBQ area & more. Welcome Home!
- Listing Status:
- Active
- Date Added:
- October 1, 2026
- Data Last Updated:
- October 7, 2026 at 3:08AM
- Listing Office:
- Keller Williams Realty Sonoran Living : 480-759-4300
- Listing Agent:
- Sarah Gates : 480-628-0642
- MLS ID:
- 7087741

- General: Built-in BarbecueGazeboAbove GroundPrivate
- Style: Ranch
- Parking: Attached GarageGarage Door OpenerDirect AccessSide Vehicle EntryElectric Vehicle Charging Station(s)
- Roofing: Tile
- Windows: Dual Pane
- General: StuccoWood FramePainted
- Road/Access: Paved
- HOA Amenities: ManagementMaintenance Grounds181.94Monthly
- Originating MLS: Arizona Regional Multiple Listing Service 2
- School District: Queen Creek Unified District
- County: Maricopa
- Zoning: 30435352
- Fencing: PerimeterBack YardBlock
- Water: Public
- Sewer: Public SewerSewer in & Cnctd
- Source: Arizona Regional Multiple Listing Service 2
This listing courtesy of Sarah Gates , Keller Williams Realty Sonoran Living
Monthly Payment
- Principal & Interest $
- Property Taxes $
- Home Insurance $
- VA Funding Fee $

 New - 3 days ago