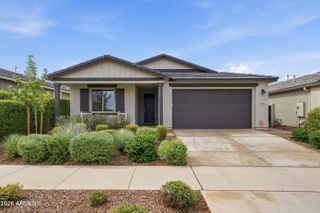
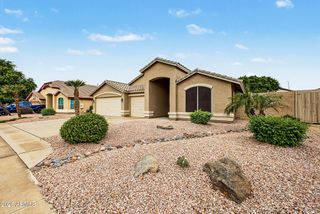
10728 E PALLADIUM Drive, Mesa, AZ 85212
- 4 beds |
- 3 baths |
- 2,237 sqft
 Single-Family Home
  Built in 2017
  8,276sqft lot
 2 car garage
  $279/sqft
  Listed 4 days ago
Property Description
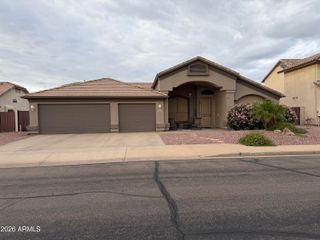
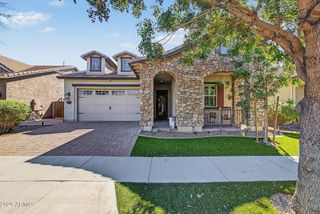
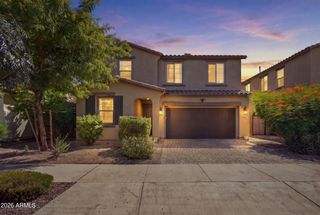
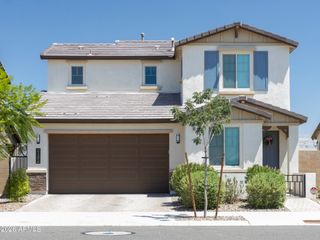
Welcome to this beautifully designed home in the highly sought-after Eastmark community! Situated on an oversized 8,100 sq. ft. lot, significantly larger than other homes in the area, this property offers extra outdoor space and a thoughtfully designed interior. A portion of the original 3-car garage has been converted to create an OVERSIZED PANTRY, providing incredible storage while still offering garage space. The open-concept 4 bed/3 bath floor plan is ideal for both everyday living and entertaining, with spacious living areas and a split floor plan. Eastmark residents enjoy an incredible lineup of community amenities, including resort-style pools, parks and playgrounds, miles of walking and biking paths, community gathering spaces, sports courts and fields, and access to Eastmark's signature recreation and lifestyle amenities. Conveniently located near shopping, dining, schools and major freeways, this home combines extra lot space with everything that makes Eastmark one of Mesa's most desirable master-planned communities.
- Listing Status:
- Active
- Date Added:
- October 4, 2026
- Data Last Updated:
- October 7, 2026 at 2:08AM
- Listing Office:
- Better Choice Homes, LLC : 602-492-9242
- Listing Agent:
- Brooke A. Johnson : 480-370-0652
- MLS ID:
- 7088488

- General: None
- Roofing: Tile
- Windows: Screens
- General: StuccoWood FramePainted
- HOA Amenities: ManagementNo Visible Truck Trailer RV BoatMaintenance Grounds125.0Monthly
- Originating MLS: Arizona Regional Multiple Listing Service 2
- School District: Queen Creek Unified District
- County: Maricopa
- Zoning: 30494342
- Fencing: Block
- Water: Public
- Sewer: Public Sewer
- Source: Arizona Regional Multiple Listing Service 2
This listing courtesy of Brooke A. Johnson , Better Choice Homes, LLC
Monthly Payment
- Principal & Interest $
- Property Taxes $
- Home Insurance $
- VA Funding Fee $