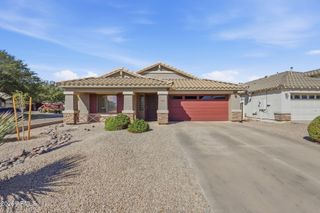
21374 E KINGBIRD Drive, Queen Creek, AZ 85142
- 3 beds |
- 3 baths |
- 1,968 sqft
 Single-Family Home
  Built in 2022
  5,227sqft lot
 3 car garage
  $265/sqft
  Listed 14 hours ago
Property Description
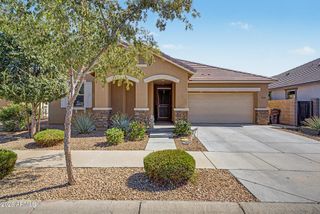
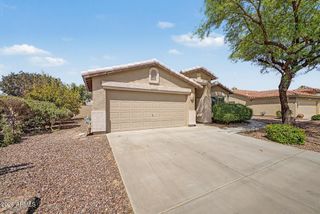
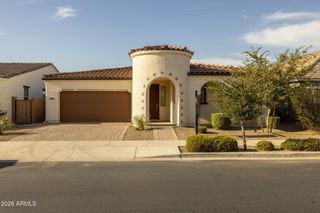
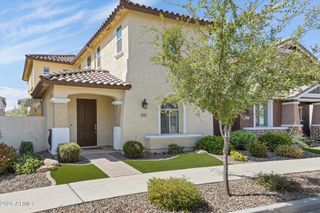
Rare no-rear-neighbor homesite with unobstructed Superstition Mountain views in sought-after Acclaim at Jorde Farms! This upgraded Shea Homes Plan 3521 offers 1,968 SF, 3 beds, 2.5 baths on a 5,059 SF lot, directly across from the community pool and near the park. Gourmet kitchen features engineered quartz counters, upgraded Kohler sink, and a full Whirlpool gas appliance package (cooktop, wall oven, microwave, dishwasher). Upgraded cabinetry, wood/laminate flooring, added recessed lighting, and pendant prewiring at the island. Paver/turf backyard, whole-house water softener, RO system at kitchen sink, WiFi garage opener, smart deadbolt, comfort-height toilets. Move-in ready. Welcome to 21374 E Kingbird Dr, a beautifully upgraded Shea Homes Plan 3521 in the resort-style, amenity-rich Acclaim at Jorde Farms community -- zoned for Queen Creek Unified School District. This 1,968 SF home offers 3 bedrooms and 2.5 baths on a 5,059 SF homesite with no rear neighbors and unobstructed views of the Superstition Mountains, situated directly across the street from the community pool and just steps from the neighborhood park. The gourmet kitchen is a showstopper, featuring 2cm/4cm engineered quartz countertops with an eased edge, a farmhouse-style undermount Kohler sink, and a full Whirlpool gas appliance package (cooktop, wall oven, microwave, and dishwasher). Upgraded cabinetry, hardware, and wood/laminate flooring flow throughout the open-concept layout, complemented by added recessed lighting and pendant prewiring at the kitchen island. Additional upgrades include a whole-house water softener, a reverse osmosis system with its own dedicated kitchen faucet, a WiFi-enabled garage door opener with keyless entry, a Kwikset Halo WiFi smart deadbolt, comfort-height toilets, 6-panel interior doors, and upgraded baseboards and casing throughout. The backyard has been finished with pavers and pet-friendly turf for low-maintenance indoor-outdoor living. Ideally located within a master-planned community offering pools, parks, and walking paths, this move-in ready home combines builder-grade upgrades with an unbeatable location
- Listing Status:
- Active
- Date Added:
- August 28, 2026
- Data Last Updated:
- August 29, 2026 at 7:08AM
- Listing Office:
- HomeCoin.com : 888-400-2513
- Listing Agent:
- Jonathan Minerick : 888-400-2513
- MLS ID:
- 7072647

- General: None
- Parking: Garage Door OpenerElectric Vehicle Charging Station(s)
- Roofing: Tile
- General: StuccoWood Frame
- HOA Amenities: Maintenance GroundsStreet Maint132.0Monthly
- Originating MLS: Arizona Regional Multiple Listing Service 2
- School District: Queen Creek Unified District
- County: Maricopa
- Zoning: 30463916
- Fencing: Block
- Water: City Water
- Sewer: Public Sewer
- Source: Arizona Regional Multiple Listing Service 2
This listing courtesy of Jonathan Minerick , HomeCoin.com
Monthly Payment
- Principal & Interest $
- Property Taxes $
- Home Insurance $
- VA Funding Fee $

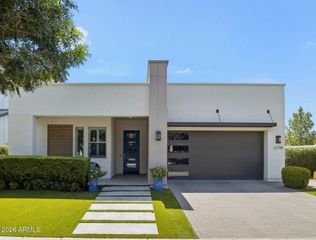
 New - 8 hours ago