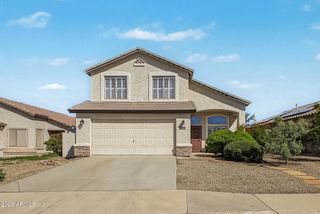
9840 E OBISPO Avenue, Mesa, AZ 85212
- 4 beds |
- 2 baths |
- 2,472 sqft
 Single-Family Home
  Built in 1999
  7,841sqft lot
 3 car garage
  $226/sqft
  Listed 7 days ago
Property Description
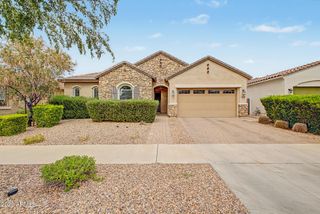
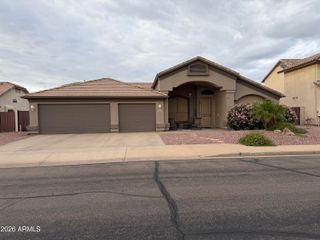
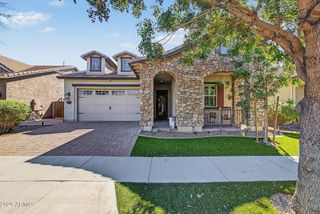
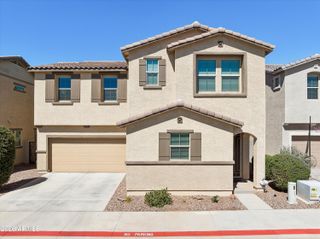
Spacious, beautifully maintained home situated on an oversized lot with desirable north/south exposure! The neutral color palette, upgraded tile flooring and luxury vinyl plank create a warm, move-in-ready interior. Former carpeted areas were replaced with LVP approximately three years ago, along with a complete interior repaint. The thoughtfully designed floor plan features 4 generously sized bedrooms, abundant interior storage and an oversized primary suite. Front bonus room gives extra space for formal dining, office, den...whatever you can imagine. The primary bath offers a large walk-in shower, separate garden tub, dual sinks/vanity, private toilet room and an impressive walk-in closet. Wall-mounted TV in the primary bedroom conveys. The spacious guest bath features a separate vanity area from the tub/shower and toiletThe kitchen offers an oversized walk-in pantry, and all appliances are included. Sellers will also extend the existing home warranty for one year for the new owner, including applicable appliance coverage. The oversized indoor laundry/utility room, conveniently located at the garage entrance, provides additional counter space and a double sink. Additional features include a dual-zone HVAC system, with one unit replaced, and numerous updates throughout. Step outside to a private backyard retreat featuring an extra-high block wall, large covered patio and an east-facing awning for additional shade. Enjoy mature, 3 high-producing citrus trees, lemon, orange and grapefruit, and a relaxing water fountain, with flagstone and paver walkways extending through the backyard and along both sides of the home. The front and rear irrigation systems were replaced in 2025, and the home's exterior was completely repainted in February 2026. A finished storage shed (17'x8') was built to complement the home and features a locking door, electricity and concrete floor. Ring doorbell conveys. Some furniture and furnishings may also be available under a separate bill of sale. Oversized lot, generous living spaces, excellent storage, substantial updates and a wonderfully private backyard--all ready for the next owner to enjoy.
- Listing Status:
- Active
- Date Added:
- October 6, 2026
- Data Last Updated:
- October 7, 2026 at 3:08AM
- Listing Office:
- HomeSmart Lifestyles : 480-390-6683
- Listing Agent:
- Susanne Lynch : 480-231-8429
- MLS ID:
- 7086739

- General: StorageShed(s)
- Style: Santa Barbara/Tuscan
- Parking: Attached Garage
- Roofing: Tile
- General: StuccoWood Frame
- Road/Access: Paved
- HOA Amenities: ManagementMaintenance Grounds198.66Quarterly
- Originating MLS: Arizona Regional Multiple Listing Service 2
- School District: Gilbert Unified District
- County: Maricopa
- Zoning: 30402525
- Fencing: Block
- Water: Public
- Sewer: Public Sewer
- Source: Arizona Regional Multiple Listing Service 2
This listing courtesy of Susanne Lynch , HomeSmart Lifestyles
Monthly Payment
- Principal & Interest $
- Property Taxes $
- Home Insurance $
- VA Funding Fee $

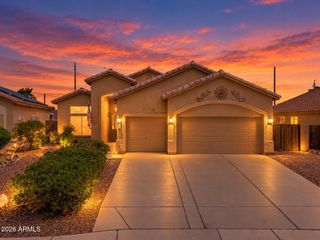
 New - 3 days ago