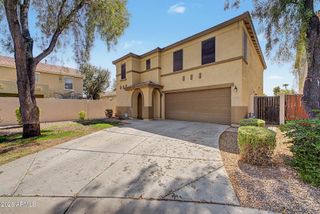
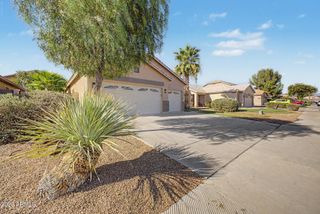
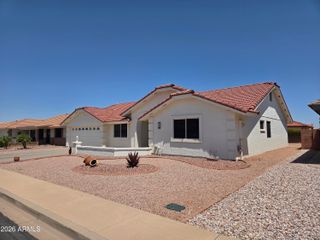
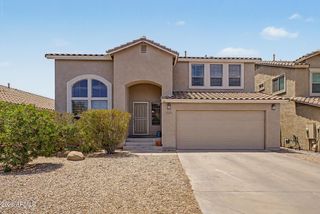
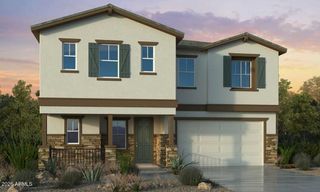
1041 S LONGWOOD Loop, Mesa, AZ 85208
- 3 beds |
- 3 baths |
- 2,171 sqft
 Single-Family Home
  Built in 1963
  10,454sqft lot
 4 car garage
  $223/sqft
  Listed 4 days ago
Property Description
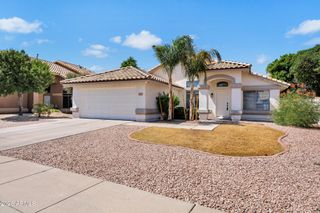
One of the best lots on the course, beautiful views overlook the pond and the active wild life; this is a wonderful community to live in with older unique homes. This beauty is clean and a solid block home with 2,100+ sq. ft., Enter the home into the open living room follow the light into the family room with a wall of windows and built-in bar. Enjoy your morning java in the eat-in kitchen watching nature awaken; all 3 bedrooms are large with 2 master's suites or mother-in-law set up. (Located on opposite sides of home) laundry room is massive with built-in shelves and plenty of room. Enjoy the low maintenance rock yard with extended brick patio in back, 2 car garages and a tandem garage for 2 additional cars or 1 and a workshop? Opportunity to opt out of HOA
- Listing Status:
- Active
- Date Added:
- July 9, 2026
- Data Last Updated:
- July 14, 2026 at 5:06AM
- Listing Office:
- Realty ONE Group : 480-321-8100
- Listing Agent:
- Katrina K Deist-Zemar : 480-510-5272
- MLS ID:
- 7051762

- General: Gazebo
- Style: Ranch
- Parking: Tandem GarageGarage Door Opener
- Roofing: Composition
- General: PaintedBlock
- HOA Amenities: Other (See Remarks)0.0Annually
- Originating MLS: Arizona Regional Multiple Listing Service 2
- School District: Mesa Unified District
- County: Maricopa
- Zoning: 21855072
- Fencing: None
- Water: City Water
- Sewer: Septic in & Cnctd
- Source: Arizona Regional Multiple Listing Service 2
This listing courtesy of Katrina K Deist-Zemar , Realty ONE Group
Monthly Payment
- Principal & Interest $
- Property Taxes $
- Home Insurance $
- VA Funding Fee $

 New - 3 days ago