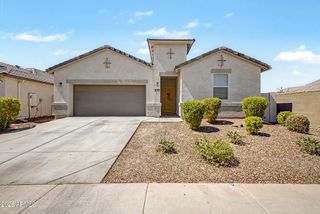
3924 S ZINNIA --, Mesa, AZ 85212
- 4 beds |
- 4 baths |
- 2,409 sqft
 Single-Family Home
  Built in 2026
  3,920sqft lot
 2 car garage
  $239/sqft
  Listed 4 days ago
Property Description
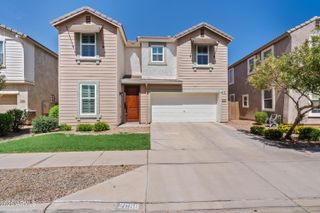
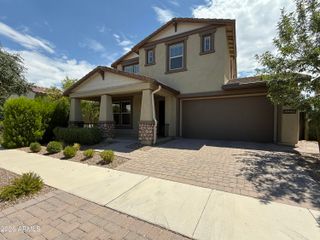
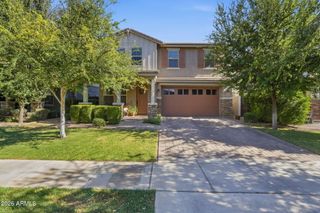
What's Special: Final Opportunity | Close to Park | East Facing Lot | Best Seller | Popular Plan. New Construction - December Completion! Built by America's Most Trusted Home Builder. Welcome to the Imperial at 3924 S Zinnia in Hawes Crossing Venture! This thoughtfully designed two-story home offers four bedrooms, three and a half bathrooms, and flexible living spaces that make everyday life feel effortless. The open-concept main level features a bright great room, spacious dining area, and well-appointed kitchen with a large island, pantry, and easy access to the covered outdoor living space for seamless indoor and outdoor entertaining. Upstairs, the private primary suite includes a generous walk-in closet and luxurious bath, while three secondary bedrooms, a versatile loft, and convenient laundry room provide room for everyone to live, work, and relax. A welcoming front porch, abundant storage, and a two-car garage add comfort and convenience throughout. At Hawes Crossing Venture Collection, enjoy a vibrant community with something for everyone. Stay active at the fitness center and pickleball courts, cool off in the refreshing pool, let little ones explore the playground, and meet neighbors at the clubhouse--all in a welcoming Mesa setting designed for connection and fun. Additional Highlights Include: paver driveway and walkway, upgraded tile plank flooring, 36" stained almond cabinets, upgraded quartz countertops and custom backsplash. MLS#7052151
- Listing Status:
- Active
- Date Added:
- July 9, 2026
- Data Last Updated:
- July 14, 2026 at 3:08AM
- Listing Office:
- Taylor Morrison (MLS Only) : 480-346-1738
- Listing Agent:
- Tara M Talley : (480) 346-1738
- MLS ID:
- 7052151

- General: None
- Style: Ranch
- Parking: Attached Garage
- Roofing: Tile
- General: StuccoWood Frame
- HOA Amenities: Maintenance Grounds156.0Monthly
- Originating MLS: Arizona Regional Multiple Listing Service 2
- School District: Gilbert Unified District
- County: Maricopa
- Zoning: 30431757
- Fencing: Block
- Water: City Water
- Sewer: Public Sewer
- Source: Arizona Regional Multiple Listing Service 2
This listing courtesy of Tara M Talley , Taylor Morrison (MLS Only)
Monthly Payment
- Principal & Interest $
- Property Taxes $
- Home Insurance $
- VA Funding Fee $

 New - 1 day ago