10221 E WAVELENGTH Avenue, Mesa, AZ 85212
- 3 beds |
- 3 baths |
- 2,686 sqft
 Single-Family Home
  Built in 2020
  6,098sqft lot
 3 car garage
  $233/sqft
  Listed 2 days ago
Property Description
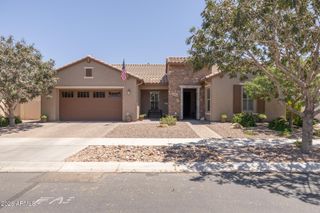
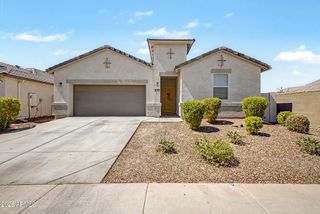
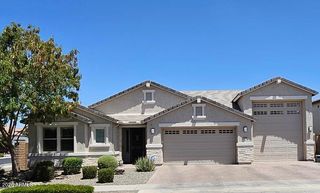
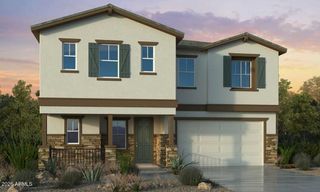
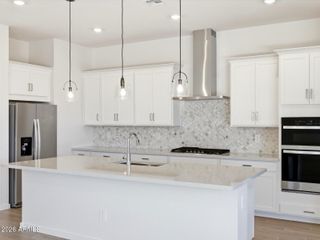
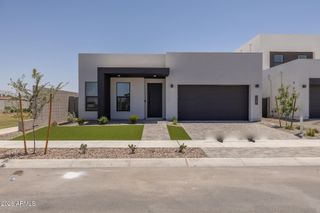
Experience premium Arizona living in this stunning two-story home located in the highly sought-after Eastmark community! Designed with both comfort and efficiency in mind, this home features an open-concept floor plan with a spacious kitchen showcasing granite countertops, gas cooking, abundant cabinetry, and a large island perfect for entertaining. Upstairs, you'll find a huge bonus loft offering endless possibilities for a game room, media room, or home office. Enjoy exceptional privacy with no neighbors behind you and a low-maintenance backyard complete with lush artificial turf--ideal for relaxing or entertaining year-round. Built for today's connected lifestyle, the home includes wired surround sound and network access points throughout. Energy-efficient features include spray-foam attic insulation and an owned solar system, helping keep utility costs exceptionally low while providing year-round comfort. The low-maintenance desert landscaping in the front and easy-care backyard allow you to spend more time enjoying Eastmark's award-winning amenities, including resort-style pools, splash pads, parks, playgrounds, sports courts, walking trails, community events, and so much more. This is the perfect blend of modern technology, energy efficiency, privacy, and Arizona lifestyle living! Photos are while the home is vacant as it is currently occupied.
- Listing Status:
- Active
- Date Added:
- July 12, 2026
- Data Last Updated:
- July 14, 2026 at 2:09AM
- Listing Office:
- On Q Property Management : 480-518-9910
- Listing Agent:
- Tammy Knight : 480-329-5688
- MLS ID:
- 7053026

- General: None
- Style: Other
- Parking: Tandem GarageGarage Door OpenerDirect Access
- Roofing: Tile
- Windows: Dual Pane
- General: Spray Foam InsulationStuccoWood FramePainted
- HOA Amenities: Maintenance Grounds128.0Monthly
- Originating MLS: Arizona Regional Multiple Listing Service 2
- School District: Queen Creek Unified District
- County: Maricopa
- Zoning: 31215555
- Fencing: Block
- Water: City Water
- Sewer: Public Sewer
- Source: Arizona Regional Multiple Listing Service 2
This listing courtesy of Tammy Knight , On Q Property Management
Monthly Payment
- Principal & Interest $
- Property Taxes $
- Home Insurance $
- VA Funding Fee $

 New - 3 hours ago