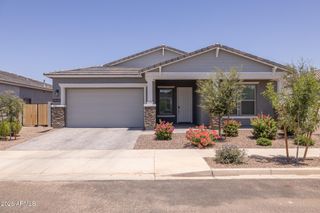
5737 S CROWLEY --, Mesa, AZ 85212
- 2 beds |
- 3 baths |
- 2,314 sqft
 Single-Family Home
  Built in 2016
  9,583sqft lot
 3 car garage
  $285/sqft
  Listed 3 days ago
Property Description
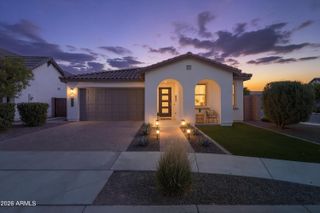
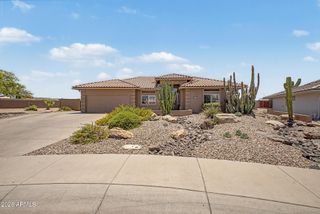
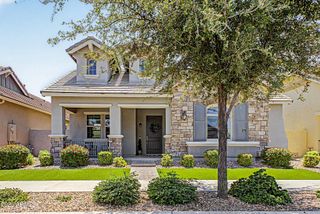
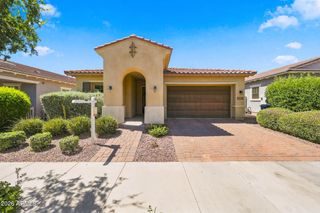
This beautifully appointed Encore at Eastmark home blends luxury, comfort, and access to an amenity-rich active-adult lifestyle, offering 2314 SqFt with 2 bedrooms plus a den and 2.5 baths. The gourmet kitchen features espresso maple cabinetry with under-cabinet lighting, granite countertops, an electric cooktop, double wall ovens, built-in microwave, walk-in pantry, and an island with breakfast bar and pendant lighting. The spacious primary suite includes a double-sink vanity, separate tub and shower, and walk-in closet, while the front bedroom also offers a walk-in closet. Additional interior upgrades include plantation shutters, neutral two-tone paint, tile floors throughout, a large laundry room with walk-in pantry/storage, and a front iron security door with stone elevation. The expansive backyard is designed for relaxation with artificial turf, a sunken spa, paver patio, and pergola covering. An oversized 3- car tandem garage with overhead storage racks and a service door adds convenience. Residents of Encore enjoy access to a resort-style community pool, state-of-the-art fitness center, pickleball courts, clubhouse activities, and more--making this home an exceptional blend of elegance and vibrant community living.
- Listing Status:
- Active
- Date Added:
- July 10, 2026
- Data Last Updated:
- July 14, 2026 at 4:06AM
- Listing Office:
- Keller Williams Arizona Realty : 480-767-3000
- Listing Agent:
- Beth M Rider : 602-315-8749
- MLS ID:
- 7052520

- General: Above GroundPrivate
- Parking: Tandem GarageGarage Door OpenerDirect AccessAttch'd Gar Cabinets
- Roofing: Tile
- General: StuccoWood FramePainted
- HOA Amenities: Maintenance Grounds245.0Monthly
- Originating MLS: Arizona Regional Multiple Listing Service 2
- School District: Adult
- County: Maricopa
- Zoning: 30435827
- Fencing: Block
- Water: City Water
- Sewer: Public Sewer
- Source: Arizona Regional Multiple Listing Service 2
This listing courtesy of Beth M Rider , Keller Williams Arizona Realty
Monthly Payment
- Principal & Interest $
- Property Taxes $
- Home Insurance $
- VA Funding Fee $

 New - 2 days ago