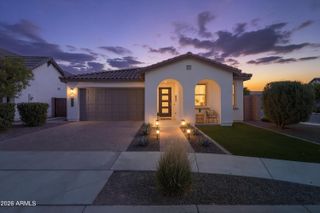
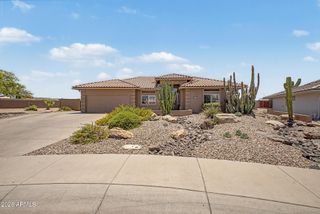
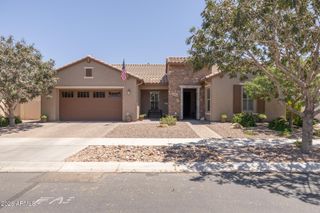
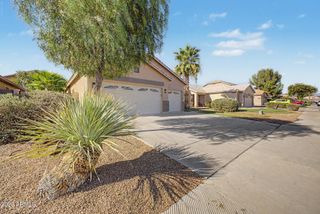
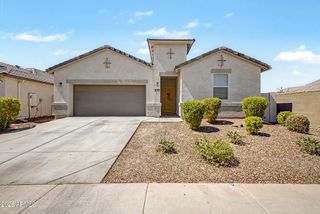
10538 E SIMONE Avenue, Mesa, AZ 85212
- 3 beds |
- 3 baths |
- 2,063 sqft
 Single-Family Home
  Built in 2015
  6,098sqft lot
 3 car garage
  $286/sqft
  Listed 3 days ago
Property Description
Amazing Eastmark. Why build if you can move into a like-new home in a fully developed community? Mature landscape & a tree lined street great you at the driveway & zen like interior is ready for you to move in. Graced w/split floor plan & great room style living. Gourmet kitchen overlooks a spacious, light filled great room & dining area. Kitchen w/gas cooktop, double ovens, SS appliances, pantry, abundant granite countertops & huge island. Primary BR has a spa like bath and king sized closet. Secondary BRs sit at front of home , both w/walkin closets and sharing a Jack & Jill bath. ''Drop zone'' at entrance shared by large laundry w/sink & garage. Super-sized garage w/man door/cabinets will fit 3 of today's large vehicles or accomodate workout area. Eastmark's abundant...click ''mo amenities make you feel like you never want to leave. Schools & retail continue to evolve, supporting residents' needs. Eastmark is known for its pocket parks, individually themed, linked by trails and leading to the main community center, splash pads, pool, frisbee & skate board parks, fishing pond, and much much more! Convenient access to highway and air transportation; cultural, sporting and outdoor events. Take a look at this home & community-the perfect place to put your roots down!
- Listing Status:
- Active
- Date Added:
- July 10, 2026
- Data Last Updated:
- July 14, 2026 at 5:06AM
- Listing Office:
- My Home Group Real Estate : 480-685-2760
- Listing Agent:
- Debra K McLean : 480-205-5979
- MLS ID:
- 7052357

- General: Other
- Parking: Attached GarageGarage Door OpenerExtended Length GarageAttch'd Gar CabinetsOver Height GarageSeparate Strge Area
- Roofing: Tile
- Windows: ScreensDual PaneENERGY STAR Qualified WindowsTinted WindowsVinyl Frame
- General: StuccoWood FramePainted
- Road/Access: Asphalt
- HOA Amenities: Maintenance GroundsStreet MaintFront Yard Maint128.0Monthly
- Originating MLS: Arizona Regional Multiple Listing Service 2
- School District: Queen Creek Unified District
- County: Maricopa
- Zoning: 30494240
- Fencing: Block
- Water: City Water
- Sewer: Public Sewer
- Source: Arizona Regional Multiple Listing Service 2
This listing courtesy of Debra K McLean , My Home Group Real Estate
Monthly Payment
- Principal & Interest $
- Property Taxes $
- Home Insurance $
- VA Funding Fee $

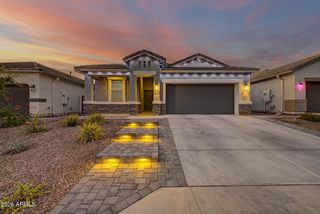
 New - 2 days ago