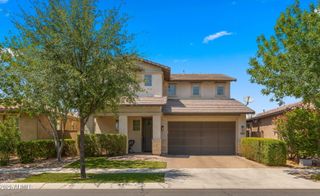
10520 E OLLA Avenue, Mesa, AZ 85212
- 4 beds |
- 3 baths |
- 3,262 sqft
 Single-Family Home
  Built in 2000
  8,276sqft lot
 3 car garage
  $198/sqft
  Listed 5 days ago
Property Description
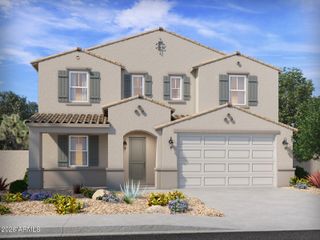
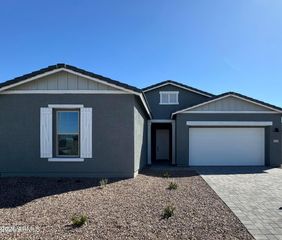
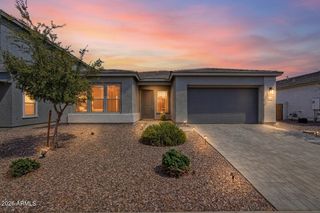
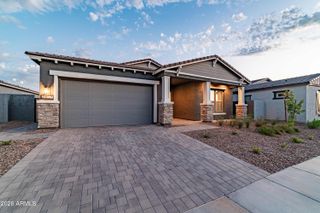
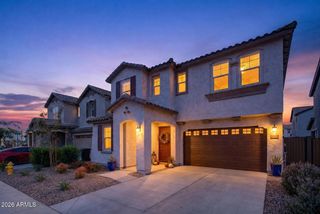
Resort-Style Living Starts Here - POOL & SPA Included! Located in Santa Rita Ranch, this gorgeous two-story home is sure to impress. Offering 4 beds, 3 baths, great curb appeal, a 3-car tandem garage, and a mature landscape. Discover a fabulous interior showcasing tons of natural light, a neutral palette, and wood-look flooring w/plush carpet in all the right places. You'll love the formal dining room! The welcoming living room has a cozy fireplace, while the inviting family room opens to the kitchen. Both spaces feature dramatic high ceilings, creating an impressive sense of openness and grandeur. The gourmet kitchen boasts a walk-in pantry, quartz counters, recessed lighting, ample white cabinetry w/crown molding, large island w/breakfast bar, and built-in appliances w/double wall ovens. One bedroom & one bathroom complete the downstairs. Head upstairs to find a versatile loft! The main bedroom has an ensuite with dual sinks, separate tub/shower, & a walk-in closet. Large laundry room with shelving. Experience ultimate relaxation and entertainment in the backyard oasis! A covered patio, artificial turf, and a sparkling pool & spa complete the picture. What's not to like? Dream it! Love it! Live it!
- Listing Status:
- Active
- Date Added:
- August 19, 2026
- Data Last Updated:
- August 25, 2026 at 2:09PM
- Listing Office:
- Century 21 Northwest : 480-947-7000
- Listing Agent:
- Gavin Rutledge : 602-430-3481
- MLS ID:
- 7068711

- General: Private
- Style: Contemporary
- Pool: Outdoor
- Parking: Attached GarageTandem GarageDirect Access
- Roofing: Tile
- General: StuccoWood FramePainted
- Road/Access: Paved
- HOA Amenities: Maintenance Grounds80.0Monthly
- Originating MLS: Arizona Regional Multiple Listing Service 2
- School District: Gilbert Unified District
- County: Maricopa
- Zoning: 30919516
- Fencing: Back YardBlock
- Water: City Water
- Sewer: Public Sewer
- Source: Arizona Regional Multiple Listing Service 2
This listing courtesy of Gavin Rutledge , Century 21 Northwest
Monthly Payment
- Principal & Interest $
- Property Taxes $
- Home Insurance $
- VA Funding Fee $

 New - 22 hours ago