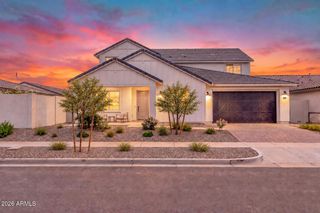
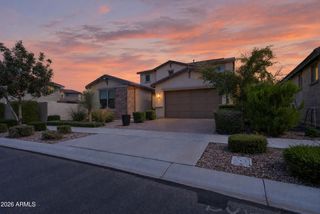
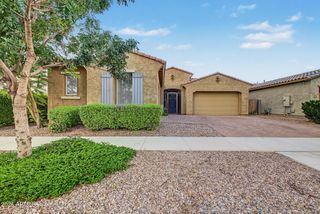
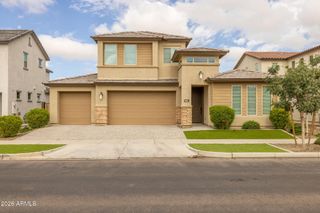
10713 E DIFFRACTION Avenue, Mesa, AZ 85212
- 4 beds |
- 4 baths |
- 3,379 sqft
 Single-Family Home
  Built in 2017
  0.26acre lot
 3 car garage
  $226/sqft
  Listed 4 days ago
Property Description
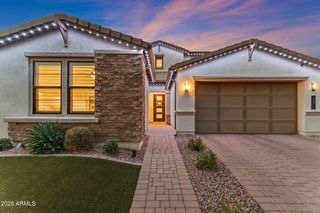
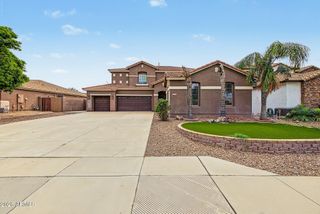
Luxury meets modern living in this stunning Eastmark residence, where sophisticated design and thoughtful functionality come together beautifully. A private courtyard entry and impressive 3-car garage welcome you to this exceptional 3,379 sq. ft. home featuring 4 large, comfortable bedrooms (all with walk-in closets), 4 bathrooms and a bright, expansive Great Room highlighted by a multi-slide glass door that seamlessly connects indoor and outdoor living. The designer kitchen is a true showpiece, featuring sleek quartz countertops, new high-end appliances, a custom backsplash, crisp white cabinetry and an oversized island with seating, creating the perfect setting for everyday living and entertaining. The private primary suite offers a luxurious retreat with a beautifully appointed en suite bathroom featuring dual vanities, a soaking tub, walk-in shower and spacious walk-in closet. A split-plan guest bedroom with its own en suite provides an ideal space for visitors or multigenerational living. Outside, enjoy a relaxing covered patio, extended paver entertaining areas and lush landscaping designed for effortless Arizona living. Ideally located just around the corner from community parks and close to schools, shopping, dining, recreation and all the incredible amenities Eastmark has to offer. An exceptional home that blends luxury, comfort and modern style in one of the area's sought-after communities. A MUST SEE!
- Listing Status:
- Active
- Date Added:
- October 2, 2026
- Data Last Updated:
- October 7, 2026 at 4:09AM
- Listing Office:
- Redfin Corporation : 602-483-4919
- Listing Agent:
- Kimberly Lotz : 602-524-0017
- MLS ID:
- 7088695

- General: Private Yard
- Parking: Garage Door OpenerDirect Access
- Roofing: Tile
- General: StuccoWood FramePainted
- HOA Amenities: ManagementMaintenance Grounds128.0Monthly
- Originating MLS: Arizona Regional Multiple Listing Service 2
- School District: Queen Creek Unified District
- County: Maricopa
- Zoning: 30450377
- Fencing: Block
- Water: Public
- Sewer: Public Sewer
- Source: Arizona Regional Multiple Listing Service 2
This listing courtesy of Kimberly Lotz , Redfin Corporation
Monthly Payment
- Principal & Interest $
- Property Taxes $
- Home Insurance $
- VA Funding Fee $