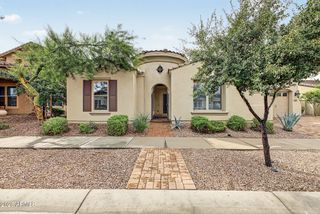
11320 E SPAULDING Avenue, Mesa, AZ 85212
- 5 beds |
- 4 baths
 Single-Family Home
  Built in 2006
  0.26acre lot
 3 car garage
  $——/sqft
  Listed 1 day ago
Property Description
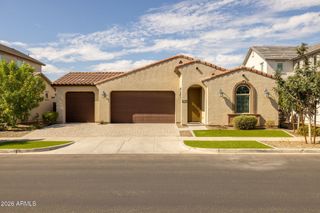
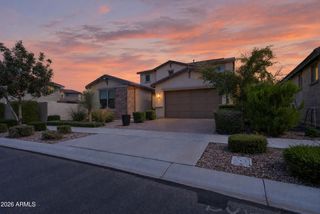
~Join us for free snow cones October 7th from 5-7pm~ Welcome home to this gorgeous 4,558 SF, 5-bedroom, 3.5-bath residence featuring a NEW ROOF and an expansive corner lot! Offering an exceptional blend of space, functionality, and style, this home features a 3-car garage, extended driveway, and RV gate, providing plenty of parking and storage. Step inside to an immaculate, move-in-ready interior with NO CARPET, featuring tile and laminate wood flooring throughout. The thoughtfully designed main level offers two spacious living areas, each anchored by a stunning gas fireplace with floor-to-ceiling stone, creating a warm and impressive focal point. The main floor also includes a formal dining area, breakfast nook, eat-in kitchen, powder room, and generously sized laundry room with abundant cabinetry. Also included is an owned H20 concepts full home filtration system! The highly desirable main-floor primary suite offers a private retreat with a spa-like bathroom and oversized walk-in closet with exceptional storage. Upstairs, an oversized loft with its own walk-in closet provides even more flexible living space, along with four spacious bedrooms and two full bathrooms, including a convenient Jack-and-Jill bath. Two of the secondary bedrooms also feature walk-in closets. The versatile floor plan is ideal for multigenerational living, with a private, closed-off wing offering additional separation and flexibility. A separate balcony adds even more usable outdoor space and makes the upstairs layout perfect for extended family, guests, or those simply wanting extra room to spread out. Outside, enjoy a beautiful low-maintenance backyard complete with an extended covered patio, artificial turf, firepit, and mature landscaping. It's an ideal space for entertaining, relaxing, or enjoying Arizona evenings. The community also offers a playground just down the street, along with walking and biking paths, all while maintaining a low HOA. With 4,558 SF of living space, 5 bedrooms, a new roof, main-floor primary suite, oversized loft, multigenerational flexibility, 3-car garage, RV gate, and an incredible amount of living space, this home truly offers room for everyone. Two of the hvac units have been updated with new fans for added piece of mind! Perfect for multigenerational households, or anyone looking for an abundance of space without sacrificing functionality.
- Listing Status:
- Active
- Date Added:
- October 6, 2026
- Data Last Updated:
- October 8, 2026 at 2:10AM
- Listing Office:
- Keller Williams Realty Sonoran Living : 480-948-3338
- Listing Agent:
- Taylor N Tucker : 218-255-3907
- MLS ID:
- 7089925

- General: Balcony
- Style: Other
- Parking: RV GatedGarage Door OpenerDirect AccessAttch'd Gar CabinetsAssigned
- Roofing: Tile
- Windows: Dual Pane
- General: StuccoWood FramePainted
- Road/Access: Paved
- HOA Amenities: ManagementPets OK (See Remarks)No Visible Truck Trailer RV BoatRental OK (See Remarks)Maintenance Grounds177.0Quarterly
- Originating MLS: Arizona Regional Multiple Listing Service 2
- School District: Queen Creek Unified District
- County: Maricopa
- Zoning: 31214368
- Fencing: Block
- Water: Public
- Sewer: Public SewerSewer in & Cnctd
- Source: Arizona Regional Multiple Listing Service 2
This listing courtesy of Taylor N Tucker , Keller Williams Realty Sonoran Living
Monthly Payment
- Principal & Interest $
- Property Taxes $
- Home Insurance $
- VA Funding Fee $

 New - 55 minutes ago