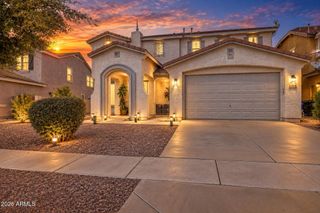
3813 S PEONIE --, Mesa, AZ 85212
- 5 beds |
- 4 baths |
- 2,883 sqft
 Single-Family Home
  Built in 2026
  5,227sqft lot
 2 car garage
  $236/sqft
  Listed 16 hours ago
Property Description
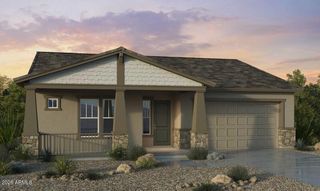
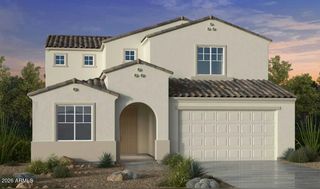
What's Special: Larger Backyard | Close to Amenities | East Facing Patio | Dedicated Study | Multi-Gen Suite | 5th Bedroom. New Construction - November Completion! Built by America's Most Trusted Home Builder. Welcome to the Winsor at 3813 S Peonie in Hawes Crossing Discovery! The inviting front porch leads into the home with a private study and powder room just off the foyer. Moving into the heart of the home, an open concept kitchen flow seamlessly into the dining area and great room with access to your private backyard. A multi-generational suite with a bedroom, living area and ensuite offer endless possibilities while the centrally located laundry room completes the main floor. Upstairs, the primary bedroom features an ensuite with dual sinks and a generous walk-in closet while three secondary bedrooms and a bathroom surround a versatile loft. Experience the best of the Southeast Valley at Hawes Crossing Discovery Collection in Mesa, AZ. Enjoy stunning Superstition Mountain views, a community pool, fitness center, and pickleball courts. With easy access to SR-202 and top Gilbert schools, you're also close to hiking, the Mesa Arts Center, and great dining in downtown Mesa. Additional Highlights Include: GE gourmet gas cooktop profile kitchen. MLS#7083204
- Listing Status:
- Active
- Date Added:
- September 21, 2026
- Data Last Updated:
- September 22, 2026 at 2:08PM
- Listing Office:
- Taylor Morrison (MLS Only) : 480-346-1738
- Listing Agent:
- Tara M Talley : (480) 346-1738
- MLS ID:
- 7083204

- General: None
- Style: Ranch
- Parking: Attached GarageElectric Vehicle Charging Station(s)
- Roofing: Tile
- General: StuccoWood Frame
- HOA Amenities: Maintenance Grounds156.0Monthly
- Originating MLS: Arizona Regional Multiple Listing Service 2
- School District: Gilbert Unified District
- County: Maricopa
- Zoning: 30430929
- Fencing: Block
- Water: Public
- Sewer: Public Sewer
- Source: Arizona Regional Multiple Listing Service 2
This listing courtesy of Tara M Talley , Taylor Morrison (MLS Only)
Monthly Payment
- Principal & Interest $
- Property Taxes $
- Home Insurance $
- VA Funding Fee $

 New - 14 hours ago