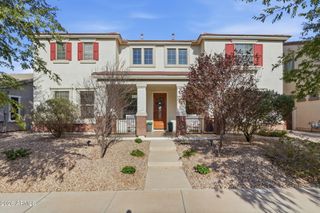
7929 E RAMBLEWOOD Avenue, Mesa, AZ 85212
- 5 beds |
- 4 baths |
- 2,883 sqft
 Single-Family Home
  Built in 2026
  6,098sqft lot
 2 car garage
  $246/sqft
  Listed 14 hours ago
Property Description
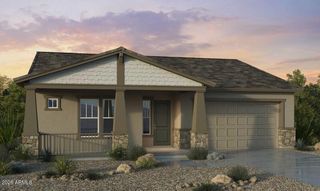
What's Special: Close to Amenities | 5th Bedroom | South Facing Patio | North Facing Lot. New Construction - November Completion! Built by America's Most Trusted home Builder. Welcome to the Pinnacle at 7929 E Ramblewood Avenue in Hawes Crossing Encore! This spacious five-bedroom, four-bathroom home is designed for effortless living and entertaining. The open-concept great room, dining area, and gourmet kitchen with a large island create a bright and welcoming gathering space, while the covered outdoor living area extends the home outdoors. The first-floor primary suite offers a private retreat with an expansive walk-in closet and luxurious bathroom. A secondary bedroom and bathroom on the main level provide flexibility for guests, while upstairs features a generous loft, three additional bedrooms, and two full bathrooms. Enjoy stunning views of the Superstition Mountains and unforgettable purple-and-gold sunsets at Hawes Crossing Encore Collection in Mesa, AZ. Meet neighbors at the clubhouse, stay active at the fitness center and pickleball courts, cool off in the sparkling pool, and explore nearby hiking trails during cooler months. Additional Highlights include: Water softener system, upgraded carpet and luxury vinyl plank flooring, quartz countertop and backsplash at kitchen, 42" upper cabinets at kitchen, and cabinets at laundry room. MLS#7083250
- Listing Status:
- Active
- Date Added:
- September 21, 2026
- Data Last Updated:
- September 22, 2026 at 2:08PM
- Listing Office:
- Taylor Morrison (MLS Only) : 480-346-1738
- Listing Agent:
- Tara M Talley : (480) 346-1738
- MLS ID:
- 7083250

- General: None
- Style: Ranch
- Parking: Tandem
- Roofing: Tile
- General: StuccoWood Frame
- HOA Amenities: Maintenance Grounds156.0Monthly
- Originating MLS: Arizona Regional Multiple Listing Service 2
- School District: Gilbert Unified District
- County: Maricopa
- Zoning: 30431872
- Fencing: Block
- Water: Public
- Sewer: Public Sewer
- Source: Arizona Regional Multiple Listing Service 2
This listing courtesy of Tara M Talley , Taylor Morrison (MLS Only)
Monthly Payment
- Principal & Interest $
- Property Taxes $
- Home Insurance $
- VA Funding Fee $

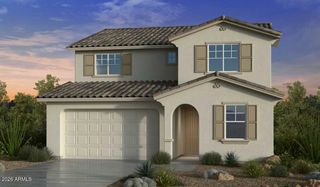
 New - 16 hours ago