5145 S TODD Lane, Mesa, AZ 85212
- 4 beds |
- 3 baths |
- 2,444 sqft
 Single-Family Home
  Built in 2013
  0.25acre lot
 3 car garage
  $327/sqft
  Listed 4 days ago
Property Description
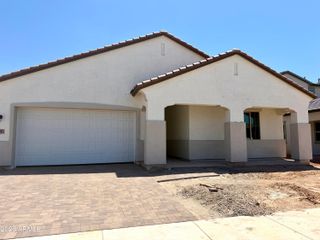
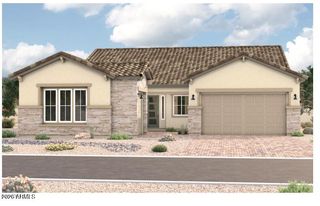
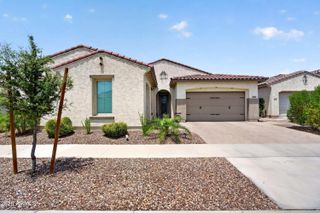
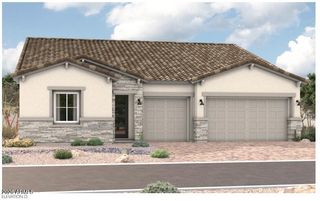
Welcome to this fully remodeled single-level home in the highly sought after Eastmark community of Mesa. Perfectly positioned on a large corner lot directly across from the park, this property combines privacy, curb appeal, outdoor living, and a highly functional floor plan in one of the East Valley's most desirable master-planned communities. Inside, the home has been thoughtfully updated with a clean, modern finish package designed for today's buyer. The single-story layout offers comfortable everyday living with spacious common areas, generous natural light, and an easy flow between the kitchen, dining, and living spaces. With 4 bedrooms, 2.5 bathrooms, and approximately 2,444 square feet, the home provides the right balance of open gathering space, private bedrooms, and practical storage. The backyard is a true highlight. Set on an oversized corner lot, the outdoor space is built for Arizona living with a private pool, built-in BBQ, firepit, and plenty of room to relax, entertain, and enjoy the property year-round. Whether hosting guests, spending quiet evenings outside, or enjoying low-maintenance resort-style living at home, this backyard delivers the lifestyle buyers are looking for. Additional features include a rare 3-car garage, single-level construction, a desirable park-facing location, and the benefit of being in Eastmark, known for its parks, green spaces, community amenities, schools, trails, and convenient access to the growing Southeast Mesa/Gateway corridor. Fully remodeled, single story, private pool, built-in BBQ, firepit, electric car charger, oversized corner lot, 3-car garage, and across from the park; this Eastmark home checks the boxes that matter.
- Listing Status:
- Active
- Date Added:
- July 23, 2026
- Data Last Updated:
- July 28, 2026 at 12:08PM
- Listing Office:
- American Allstar Realty : 480-751-5300
- Listing Agent:
- Paul Whittle : 602-770-4830
- MLS ID:
- 7057533

- General: None
- Style: Ranch
- Pool: Variable Speed PumpOutdoorPlay PoolHeated
- Parking: Garage Door OpenerDirect AccessSeparate Strge AreaElectric Vehicle Charging Station(s)
- Roofing: Tile
- Windows: Dual Pane
- General: StuccoWood FramePainted
- Road/Access: Asphalt
- HOA Amenities: Maintenance Grounds125.0Monthly
- Originating MLS: Arizona Regional Multiple Listing Service 2
- School District: Queen Creek Unified District
- County: Maricopa
- Zoning: 30450153
- Fencing: Block
- Water: City Water
- Sewer: Public Sewer
- Source: Arizona Regional Multiple Listing Service 2
This listing courtesy of Paul Whittle , American Allstar Realty
Monthly Payment
- Principal & Interest $
- Property Taxes $
- Home Insurance $
- VA Funding Fee $

 New - 15 hours ago