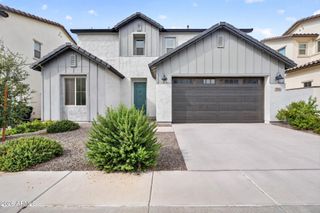
5628 S REMINGTON --, Mesa, AZ 85212
- 2 beds |
- 2 baths |
- 1,848 sqft
 Single-Family Home
  Built in 2018
  5,663sqft lot
 2 car garage
  $297/sqft
  Listed 4 days ago
Property Description
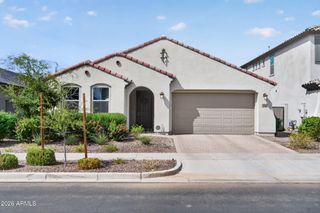
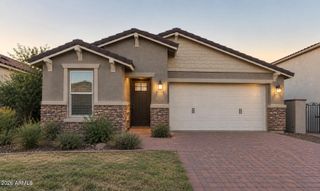
You're going to love the Waltz plan, located in the Encore at Eastmark, an active adult living community. Enter through the impressive wrought iron door to a split great rm plan featuring 2 bdrms, 2 baths, dble dr den & dining/flex rm. It is nicely upgraded with wood-looking tile flooring (NO CARPET), & shutters in every rm. Other notable features are the 8 ' doors, & 2-tone paint T/O. The kitchen is nicely appointed with upgraded staggered smoke maple cabinets offering cabinet pullouts, a trash caddy, & a bank of drawers. Black SS appliances include 5-burner stove with a griddle, along with granite countertops, a crushed granite sink & a W-I pantry. The primary bath is stunning with a tiled W-I shower with accent tiles & a seamless door, a raised vanity with dble sinks, & a W-I closet. The secondary bath has a raised vanity & a tub/shower combination. You will enjoy the professional landscaped outdoor space with an extended covered patio with travertine overlay & gas fire pit. The garage also offers a 2' extension & is plumbed for a utility sink. This home is in the award-winning Encore 55+ community offering a wealth of amenities, including a community center with workout facility, a meeting rms, a card rm, ping-pong, craft rm with 2 kilns, a billiard rm, & the Proving Ground Café. Many places to sit & meet with friends. Encore also features pickle ball, tennis, bocci ball, heated community pool/spa & lots of green space with walking trails. Encore has something for everyone with its many year-round clubs & activities.
- Listing Status:
- Active
- Date Added:
- September 15, 2026
- Data Last Updated:
- September 22, 2026 at 1:08PM
- Listing Office:
- Coldwell Banker Realty : 480-834-9131
- Listing Agent:
- Gigi Roberts-Roach : 480-209-5780
- MLS ID:
- 7081613

- General: None
- Parking: Attached GarageGarage Door OpenerExtended Length Garage
- Roofing: Tile
- Windows: ScreensDual PaneVinyl Frame
- General: StuccoWood FrameBlown CellulosePainted
- HOA Amenities: Maintenance Grounds245.0Monthly
- Originating MLS: Arizona Regional Multiple Listing Service 2
- School District: Adult
- County: Maricopa
- Zoning: 31324257
- Fencing: Back YardBlock
- Water: Public
- Sewer: Public Sewer
- Source: Arizona Regional Multiple Listing Service 2
This listing courtesy of Gigi Roberts-Roach , Coldwell Banker Realty
Monthly Payment
- Principal & Interest $
- Property Taxes $
- Home Insurance $
- VA Funding Fee $

 New - 14 hours ago