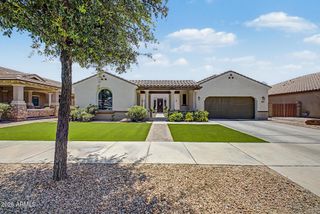
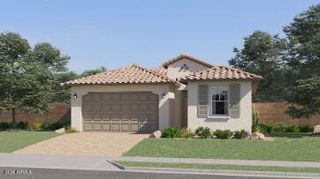
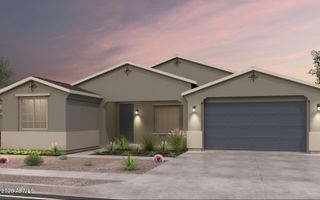
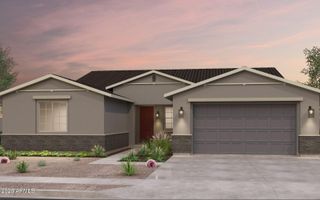
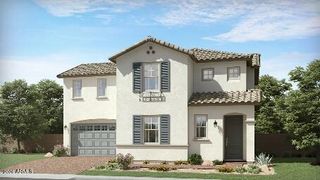
6250 S ARCHER --, Mesa, AZ 85212
- 4 beds |
- 3 baths |
- 2,428 sqft
 Single-Family Home
  Built in 2025
  5,227sqft lot
 2 car garage
  $254/sqft
  Listed 1 day ago
Property Description
Welcome to this beautifully designed 2,428 sqft two-story home offering 4 bedrooms, 3 bathrooms, a 2-car garage, and a spacious upstairs loft, thoughtfully crafted for modern living. The open floorplan is enhanced by soaring ceilings, upgraded finishes, and abundant natural light throughout. The gourmet kitchen is a true centerpiece, featuring stainless steel appliances, a gas cooktop, Quartz countertops, an undermount Kohler stainless steel sink, a large island with ample seating, Urban-style cabinet doors, upgraded cabinet hardware, dual trash pull-outs, roll-out trays, and a functional layout ideal for entertaining and everyday living. A custom electrical package with low-voltage lighting adds a refined touch throughout the home. The spacious primary suite offers a relaxing retreat,,, with a large walk-in closet and an upgraded shower enclosure in the ensuite bath. Additional conveniences include a laundry room with built-in cabinets, an upgraded Mission-style stair railing, and the home being pre-plumbed for a soft water loop. Step outside to enjoy the covered patio and a private backyard, offering the perfect blank canvas to create the outdoor space of your dreams. Residents enjoy access to fantastic community amenities including a pool, parks, and sport courts, all while being centrally located just a short drive from shopping, restaurants, and entertainment. This home combines modern design, thoughtful upgrades, and flexible living spaces in a beautifully appointed setting.
- Listing Status:
- Active
- Date Added:
- May 27, 2026
- Data Last Updated:
- May 29, 2026 at 6:06PM
- Listing Office:
- Homelogic Real Estate : 480-346-4111
- Listing Agent:
- Timothy J Cusick : 480-759-1576
- MLS ID:
- 7033746

- General: None
- Style: Contemporary
- Parking: Garage Door OpenerDirect Access
- Roofing: Foam
- General: StuccoWood FramePainted
- HOA Amenities: Maintenance Grounds130.0Monthly
- Originating MLS: Arizona Regional Multiple Listing Service 2
- School District: Queen Creek Unified District
- County: Maricopa
- Zoning: 31417743
- Fencing: Block
- Water: City Water
- Sewer: Public Sewer
- Source: Arizona Regional Multiple Listing Service 2
This listing courtesy of Timothy J Cusick , Homelogic Real Estate
Monthly Payment
- Principal & Interest $
- Property Taxes $
- Home Insurance $
- VA Funding Fee $

 New - 13 hours ago