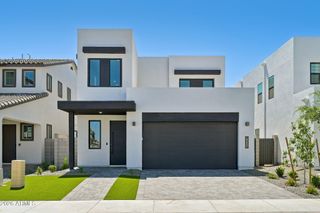
20849 E VIA DEL SOL --, Queen Creek, AZ 85142
- 4 beds |
- 3 baths |
- 2,388 sqft
 Single-Family Home
  Built in 2008
  8,276sqft lot
 3 car garage
  $268/sqft
  Listed 19 hours ago
Property Description
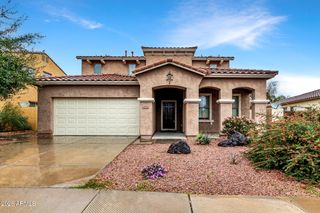
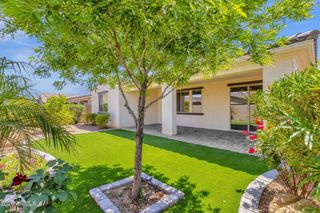
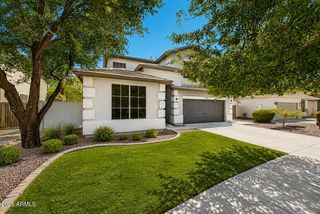
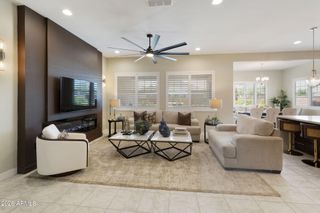
Beautiful former model home in Hastings Farms featuring 4 bedrooms, 3 full bathrooms, 2,388 square feet, and desirable single-level living in Queen Creek. An elegant front courtyard entry welcomes you into a bright, open floor plan with custom tile, surround sound, and a spacious great room ideal for entertaining. The gourmet kitchen offers granite countertops, custom backsplash, stainless steel appliances, wall oven, electric cooktop, and a kitchen island with breakfast bar seating. The owner's suite includes a spa-like bathroom with garden tub, oversized walk-in shower with bench seating, dual vanities, and a walk-in closet. Secondary bedrooms are generously sized, including one with a walk-in closet, plus a shared Jack & Jill bathroom. With 3 full bathrooms, this layout offers excellent flexibility for family, guests, or work-from-home needs. The backyard is designed for Arizona living with a pebble tec pool, Baja step, water feature, extended pavers, and new synthetic turf. Additional upgrades include new synthetic turf in the front yard and two new AC units. Located in Hastings Farms, a master-planned community with playgrounds, trails, open space, and views of the San Tan Mountains. Enjoy the convenience of living in one of Arizona's fastest-growing towns with shopping, dining, and everyday amenities just minutes away.
- Listing Status:
- Active
- Date Added:
- May 28, 2026
- Data Last Updated:
- May 29, 2026 at 5:07PM
- Listing Office:
- Your Home Sold Guaranteed Realty : 480-776-5231
- Listing Agent:
- Susan K. Miller : 480-227-1221
- MLS ID:
- 7034359

- General: StorageShed(s)
- Style: Ranch
- Pool: Variable Speed PumpOutdoorPlay Pool
- Parking: Attached GarageTandem GarageGarage Door OpenerExtended Length GarageDirect Access
- Roofing: Tile
- Windows: Solar ScreensDual PaneVinyl Frame
- General: StuccoWood FramePainted
- Road/Access: Asphalt
- HOA Amenities: Maintenance Grounds126.0Monthly
- Originating MLS: Arizona Regional Multiple Listing Service 2
- School District: Queen Creek Unified District
- County: Maricopa
- Zoning: 31408013
- Fencing: Back YardBlock
- Water: City Water
- Sewer: Public Sewer
- Source: Arizona Regional Multiple Listing Service 2
This listing courtesy of Susan K. Miller , Your Home Sold Guaranteed Realty
Monthly Payment
- Principal & Interest $
- Property Taxes $
- Home Insurance $
- VA Funding Fee $

 New - 5 hours ago