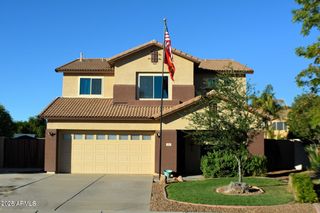
4440 E LOS ALTOS Drive, Gilbert, AZ 85297
- 4 beds |
- 3 baths |
- 2,533 sqft
 Single-Family Home
  Built in 2006
  4,792sqft lot
 2 car garage
  $213/sqft
  Listed 4 hours ago
Property Description
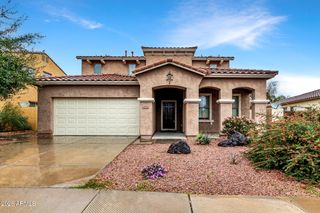
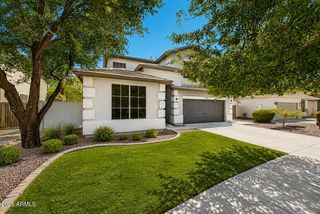
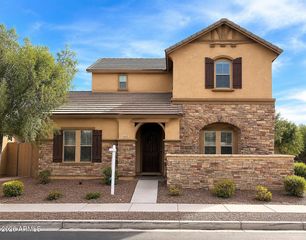
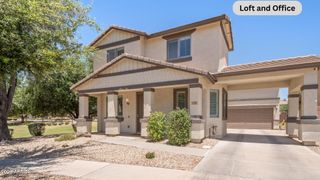
Check this gorgeous awesome two-story residence on a N/S lot in Power Ranch with no houses behind you! This gem boasts an inviting curb appeal with lush grass and attractive landscaping, plus a nice sized 2-car garage. Inside, you'll find spacious living areas designed with comfort in mind, featuring wood-look laminate flooring, tile in high-traffic areas, a soothing color palette, window blinds, and abundant natural light. Whip up your signature dishes in the well-appointed kitchen, boasting oak cabinetry, Corian countertops with ample counter space, built-in essentials, a nice pantry, and an island with a breakfast bar, perfect for meal prep and quick bites. The loft offers flexible living areas, working perfectly as another family/game room. Relax after a long day in the main suite, complete with a private bathroom, his and her sinks, a large garden tub, and a walk-in shower with glass. The closet is very large as well! Two additional large bedrooms also share a 2nd full bath right off their bedroom doors for convenience. There is also a half bath downstairs for guests. The backyard features a covered patio and pavered areas, ready for you to put your finishing touch on the yard in the color(s) you desire. Enjoy the perfect location within the community to walk to the Barn pool elementary school, or the catch and release lake! Don't miss this opportunity to enjoy a 2 story home with no 2 story behind you looking back at you on a highly desired lot.
- Listing Status:
- Active
- Date Added:
- May 29, 2026
- Data Last Updated:
- May 29, 2026 at 4:08PM
- Listing Office:
- HomeSmart : 602-230-7600
- Listing Agent:
- Josh Randall : 480-635-2148
- MLS ID:
- 7034613

- General: None
- Style: Santa Barbara/Tuscan
- Parking: Garage Door OpenerDirect Access
- Roofing: Tile
- Windows: Dual Pane
- General: StuccoWood FramePaintedStone
- Road/Access: Paved
- HOA Amenities: Maintenance Grounds402.0Quarterly
- Originating MLS: Arizona Regional Multiple Listing Service 2
- School District: Higley Unified School District
- County: Maricopa
- Zoning: 31316198
- Fencing: Block
- Water: City Water
- Sewer: Public Sewer
- Source: Arizona Regional Multiple Listing Service 2
This listing courtesy of Josh Randall , HomeSmart
Monthly Payment
- Principal & Interest $
- Property Taxes $
- Home Insurance $
- VA Funding Fee $

 New - 18 hours ago