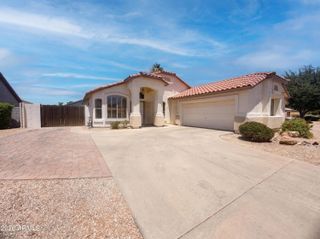
7835 E RENATA Avenue, Mesa, AZ 85212
- 4 beds |
- 2 baths |
- 1,832 sqft
 Single-Family Home
  Built in 2026
  5,227sqft lot
 2 car garage
  $302/sqft
  Listed 1 day ago
Property Description
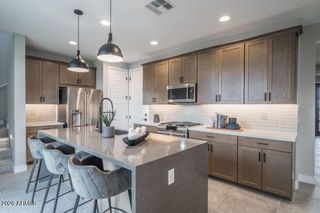
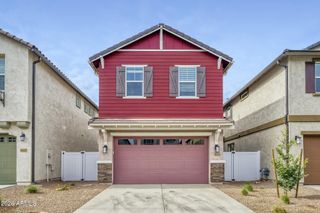
What's Special: Close to Amenities | Covered Patio | Best Seller | Model Plan. New Construction - July Completion! Built by America's Most Trusted Home Builder. Welcome to the Edmonton at 7835 E Renata Avenue in Hawes Crossing! This thoughtfully designed new home offers a spacious and functional layout perfect for modern living. From the inviting front porch and foyer, you'll find a formal dining room ideal for gatherings. The kitchen opens to a bright casual dining area and expansive great room, creating a natural flow. The private primary suite is tucked toward the back of the home and features a well-appointed bath and walk-in closet for added comfort. MLS#7033742 Three secondary bedrooms sharing a full bath are thoughtfully positioned, providing flexibility for guests, work, or hobbies. Step outside to enjoy the outdoor living area, perfect for relaxing or hosting. Experience the best of the Southeast Valley at Hawes Crossing Discovery Collection in Mesa, AZ. Enjoy stunning Superstition Mountain views, a community pool, fitness center, and pickleball courts. With easy access to SR-101 and top Gilbert schools, you're also close to hiking, the Mesa Arts Center, and great dining in downtown Mesa. Additional Highlights Include: Soft water loop, GE gas stainless steel appliance package, and 36" upper kitchen cabinets.
- Listing Status:
- Active
- Date Added:
- May 27, 2026
- Data Last Updated:
- May 29, 2026 at 6:06PM
- Listing Office:
- Taylor Morrison (MLS Only) : 480-346-1738
- Listing Agent:
- Tara M Talley : (480) 346-1738
- MLS ID:
- 7033742

- General: None
- Style: Ranch
- Parking: Attached Garage
- Roofing: Tile
- General: StuccoWood FramePainted
- HOA Amenities: Maintenance Grounds156.0Monthly
- Originating MLS: Arizona Regional Multiple Listing Service 2
- School District: Gilbert Unified District
- County: Maricopa
- Zoning: 30431910
- Fencing: Block
- Water: City Water
- Sewer: Public Sewer
- Source: Arizona Regional Multiple Listing Service 2
This listing courtesy of Tara M Talley , Taylor Morrison (MLS Only)
Monthly Payment
- Principal & Interest $
- Property Taxes $
- Home Insurance $
- VA Funding Fee $

 New - 18 hours ago