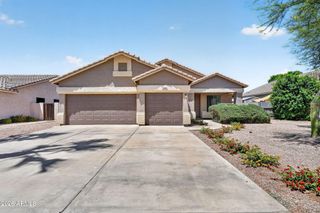
3833 S DAISY Avenue, Mesa, AZ 85212
- 3 beds |
- 3 baths |
- 1,843 sqft
 Single-Family Home
  Built in 2024
  4,356sqft lot
 2 car garage
  $333/sqft
  Listed 20 hours ago
Property Description
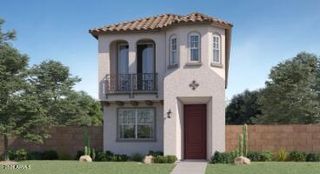
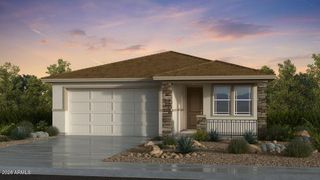
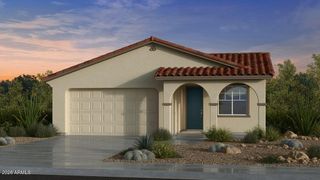
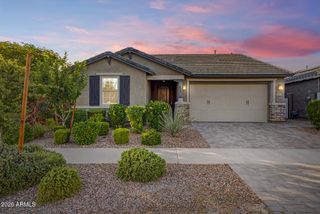
What's Special: Model Home | No Rear Neighbors | Backs to Park | 1st Floor Guest Bedroom | Upgraded Landscaping. Model Home Available for October Closing! Built by America's Most Trusted Home Builder. Welcome to The Jasper at 3833 S Daisy in Hawes Crossing! This gorgeous home is modern and full of light, with large windows that frame Arizona's breathtaking sunsets. Step through a welcoming front porch into the foyer, where a bedroom and bathroom sit to one side and a spacious 2-car garage to the other. Continue through to discover a beautiful uncovered outdoor living area with views into the great room--perfect for stylish entertaining. The open-concept design brings together the great room, dining room, and a gourmet kitchen that any home chef will adore. Upstairs, you'll find a Welcome to The Jasper at 3833 S Daisy in Hawes Crossing! This gorgeous home is modern and full of light, with large windows that frame Arizona's breathtaking sunsets. Step through a welcoming front porch into the foyer, where a bedroom and bathroom sit to one side and a spacious 2-car garage to the other. Continue through to discover a beautiful uncovered outdoor living area with views into the great room--perfect for stylish entertaining. The open-concept design brings together the great room, dining room, and a gourmet kitchen that any home chef will adore. Upstairs, you'll find a convenient laundry room, an additional bedroom and bathroom, and a spacious primary suite with its own bathroom and walk-in closet. Every space is thoughtfully designed to support comfort and connection. At Hawes Crossing Venture Collection, enjoy a vibrant community with something for everyone. Stay active at the fitness center and pickleball courts, cool off in the refreshing pool, let little ones explore the playground, and meet neighbors at the clubhouse--all in a welcoming Mesa setting designed for connection and fun. Additional Highlights Include: Model home with designer features throughout, built-ins in great room, laundry cabinets, waterfall island, feature wall at entry, and tile showers in primary. MLS#7034293
- Listing Status:
- Active
- Date Added:
- May 28, 2026
- Data Last Updated:
- May 29, 2026 at 5:07PM
- Listing Office:
- Taylor Morrison (MLS Only) : 480-346-1738
- Listing Agent:
- Tara M Talley : (480) 346-1738
- MLS ID:
- 7034293

- General: None
- Style: Ranch
- Parking: Attached GarageGarage Door OpenerDirect Access
- Roofing: Tile
- General: StuccoWood Frame
- HOA Amenities: Maintenance Grounds156.0Monthly
- Originating MLS: Arizona Regional Multiple Listing Service 2
- School District: Gilbert Unified District
- County: Maricopa
- Zoning: 30430835
- Fencing: Block
- Water: City Water
- Sewer: Public Sewer
- Source: Arizona Regional Multiple Listing Service 2
This listing courtesy of Tara M Talley , Taylor Morrison (MLS Only)
Monthly Payment
- Principal & Interest $
- Property Taxes $
- Home Insurance $
- VA Funding Fee $

 New - 11 hours ago