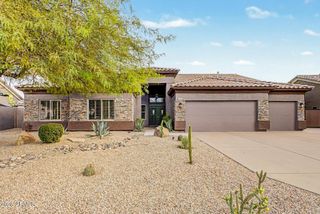
843 N WINTHROP Circle, Mesa, AZ 85213
- 5 beds |
- 3 baths |
- 3,208 sqft
 Single-Family Home
  Built in 1985
  0.36acre lot
 3 car garage
  $257/sqft
  Listed 1 month ago
Property Description
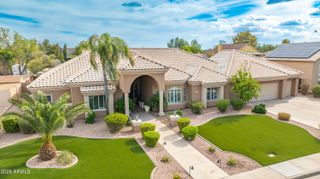
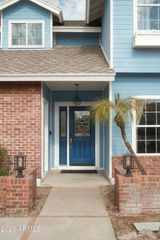
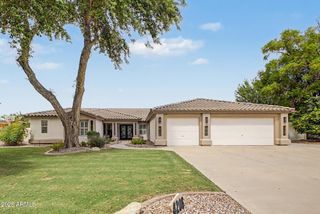
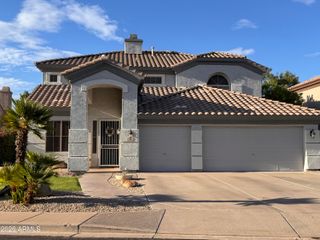
Rare opportunity to own a custom home on a 15,508 square foot lot with an attached multigenerational guest home, ideal for extended family or as a great source of rental income! This 5 bedroom, 3 bathroom split- level home offers 3,208 square feet with a spacious bedroom and a beautiful wood-burning fireplace in the living space on the lower level. Inside, on the main level, you'll love the Versailles-pattern travertine flooring, along with a gorgeous kitchen featuring granite countertops, roll-out drawers and a butler's pantry with a walk-in pantry off the laundry room. Upstairs, the primary suite offers a peaceful retreat with a private balcony, walk-in closet and a walk-in tile shower along with two other spacious bedrooms. The guest suite includes its own bedroom, walk-in closet and bathroom, large living space and kitchenette with a private outside entrance and its own driveway. Step outside to your own backyard escape featuring a covered patio, diving pool, a pergola with retractable shade for those hot summer days, a barbecue area and outdoor fire pit perfect for entertaining and a spacious grassy space to relax and unwind. The property also includes two RV gates with a direct sewer dump connection, plus three storage sheds for all your extra storage needs. No HOA, incredible flexibility, and endless possibilities make this an exceptional primary residence!
- Listing Status:
- Active
- Date Added:
- September 10, 2026
- Data Last Updated:
- September 22, 2026 at 9:06PM
- Listing Office:
- W and Partners, LLC : 602-828-5767
- Listing Agent:
- Niki Bell : 928-242-5478
- MLS ID:
- 7066813

- General: BalconyStorageBuilt-in BarbecueShed(s)Guest HouseGazebo
- Style: Other
- Pool: Diving PoolFenced
- Parking: RV Access/ParkingRV Gated
- Roofing: TileConcrete
- Windows: Skylight(s)Solar Screens
- General: Vinyl SidingPaintedBlockBrick
- Road/Access: Asphalt
- HOA Amenities: No Fees
- Originating MLS: Arizona Regional Multiple Listing Service 2
- School District: Mesa Unified District
- County: Maricopa
- Zoning: 14007266
- Fencing: Block
- Water: Public
- Sewer: Public Sewer
- Source: Arizona Regional Multiple Listing Service 2
This listing courtesy of Niki Bell , W and Partners, LLC
Monthly Payment
- Principal & Interest $
- Property Taxes $
- Home Insurance $
- VA Funding Fee $

 New - 4 hours ago